Excellent Magazine werkt intensief samen met Baerz & Co Luxury Homes International, het trefpunt waar exclusieve huizen en veeleisende kopers samenkomen. Hieronder vindt u een geselecteerd aanbod van de meest exclusieve huizen op alle hot-spots in 20 landen rond de Middellandse zee, de Alpen, Mexico en Dubai.
Teuge
Rijksstraatweg 194 - 7395 ME
Netherlands
€1,195,000
295 m2
935 m2
5
2
Description
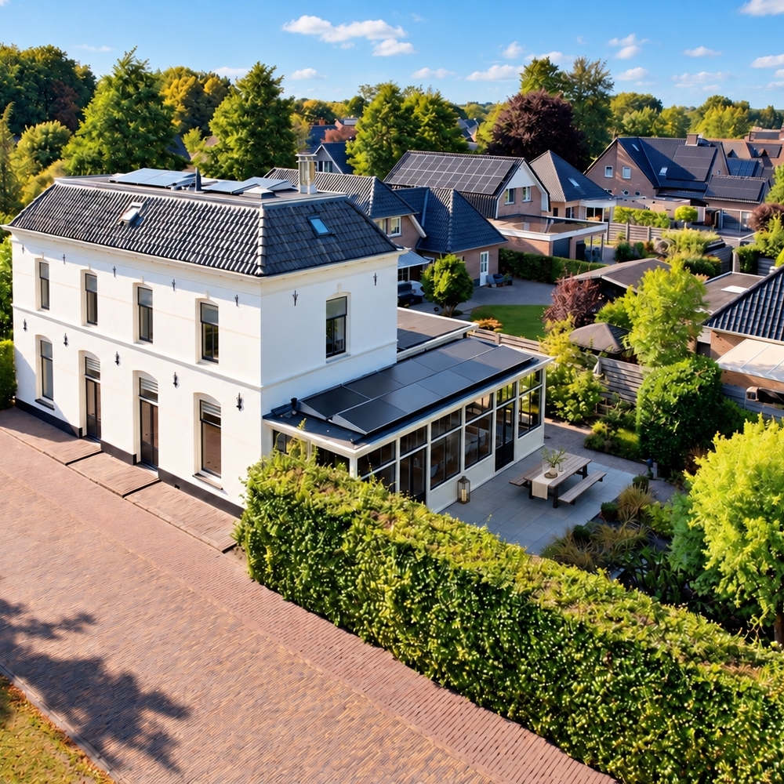
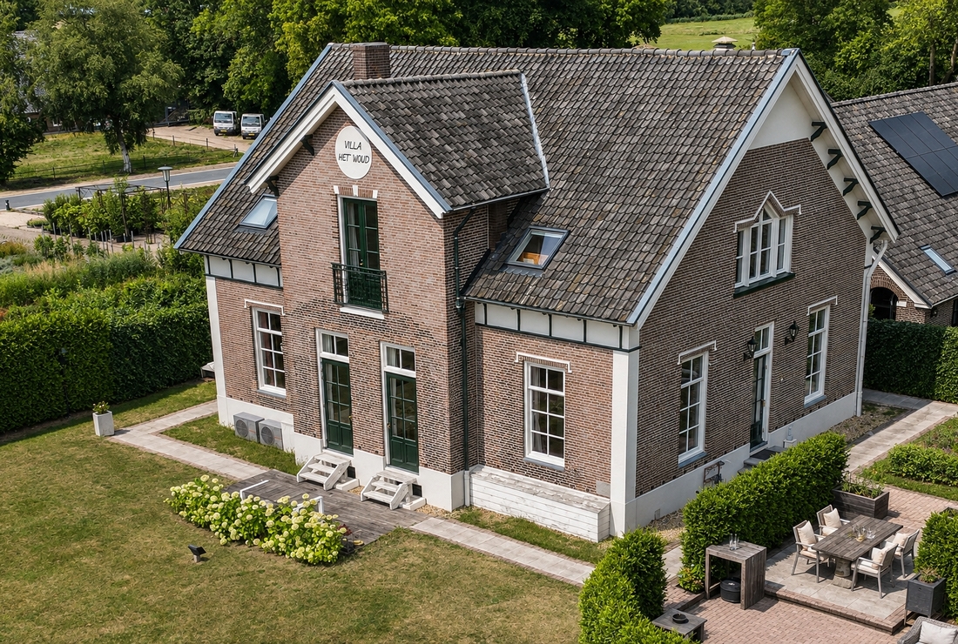
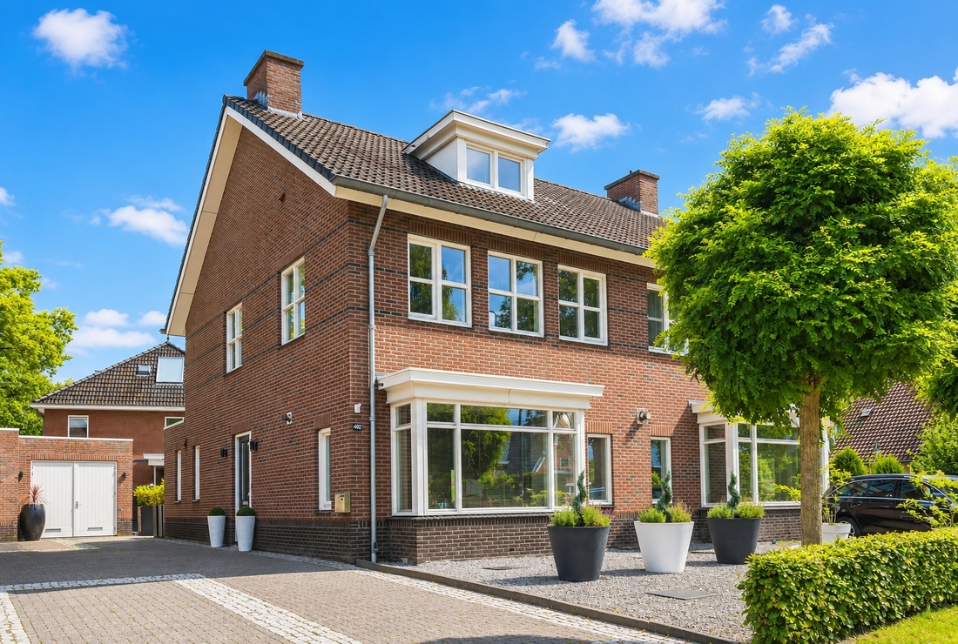
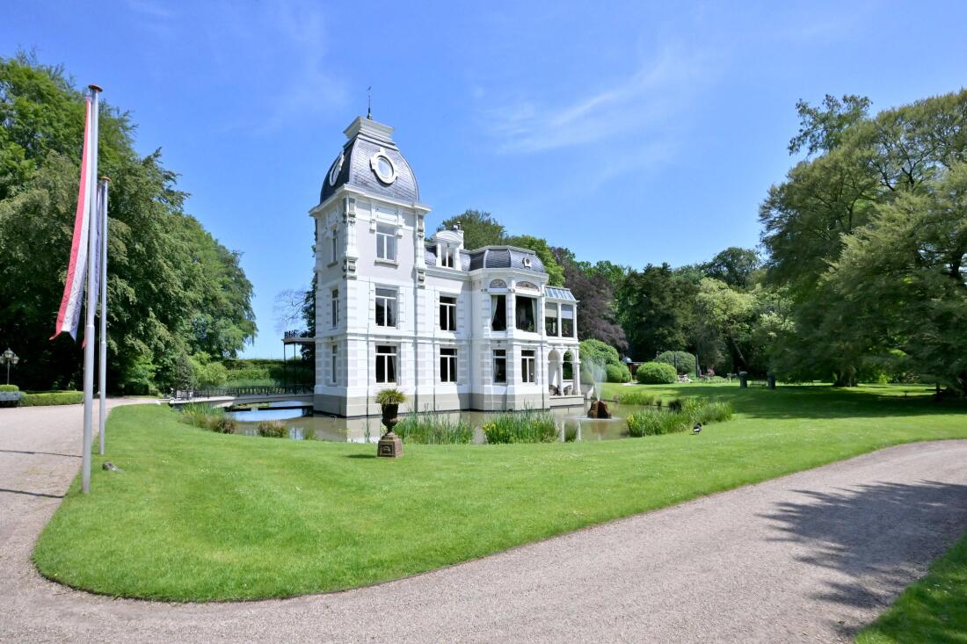
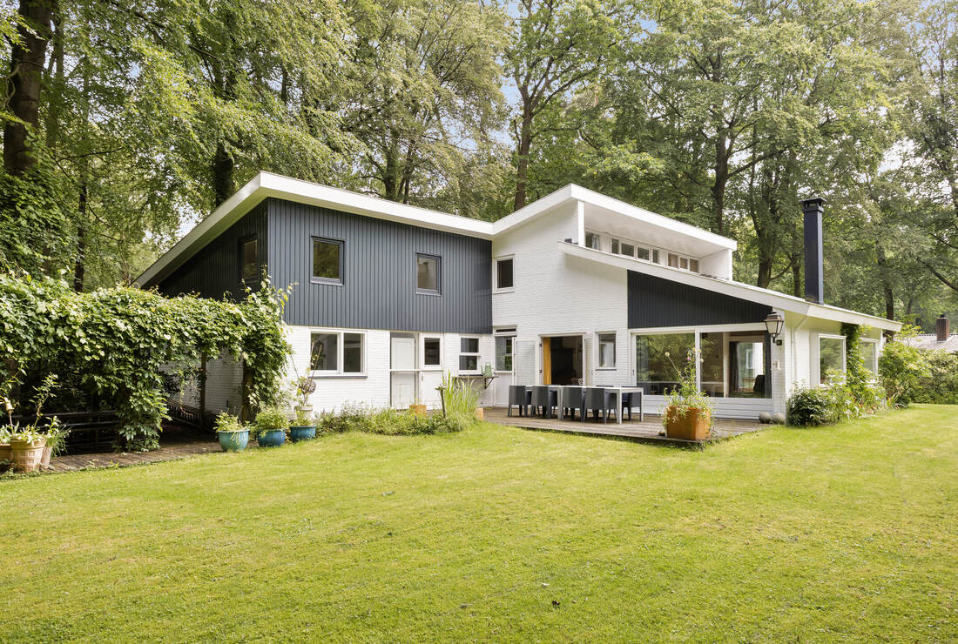
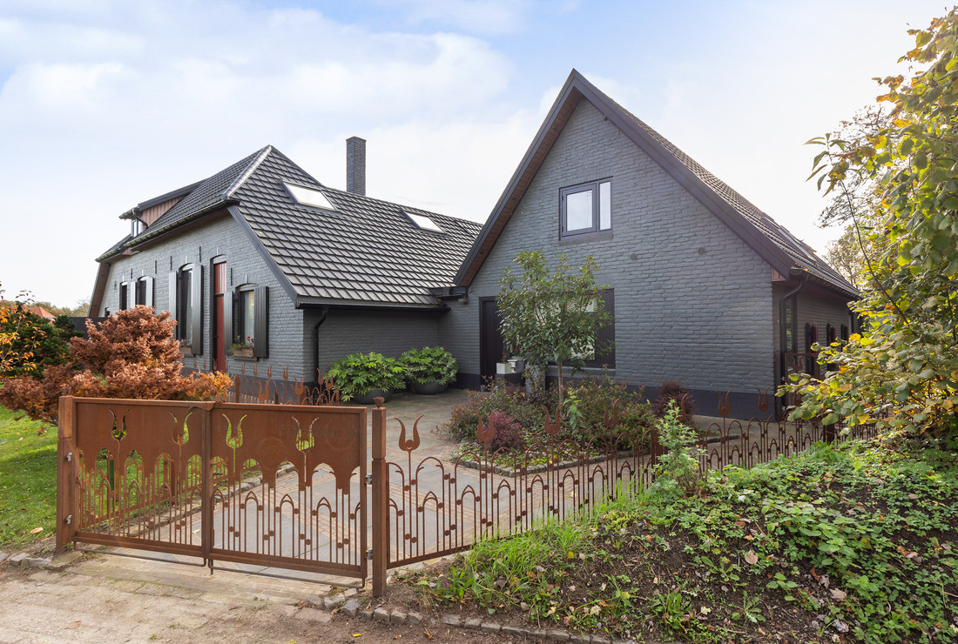
A home where friends are always welcome, there is room to lay the table generously, and everyone can find a favourite spot. At Rijksstraatweg 194 in Teuge, this characterful villa offers spacious, inviting living areas and a wonderfully private garden. Open views stretch across the surrounding fields, while Twello, Apeldoorn and Deventer are all within easy reach.
The layout makes everyday life here particularly enjoyable. Together, the sitting room, conservatory and kitchen dining room extend to 120 m², providing ample space for cooking, sharing meals and entertaining friends. There is also room for everyone to find a quiet corner: with a book in the conservatory, beside the fire in the sitting room or at the kitchen table. A lovely balance of time together and space to yourself.
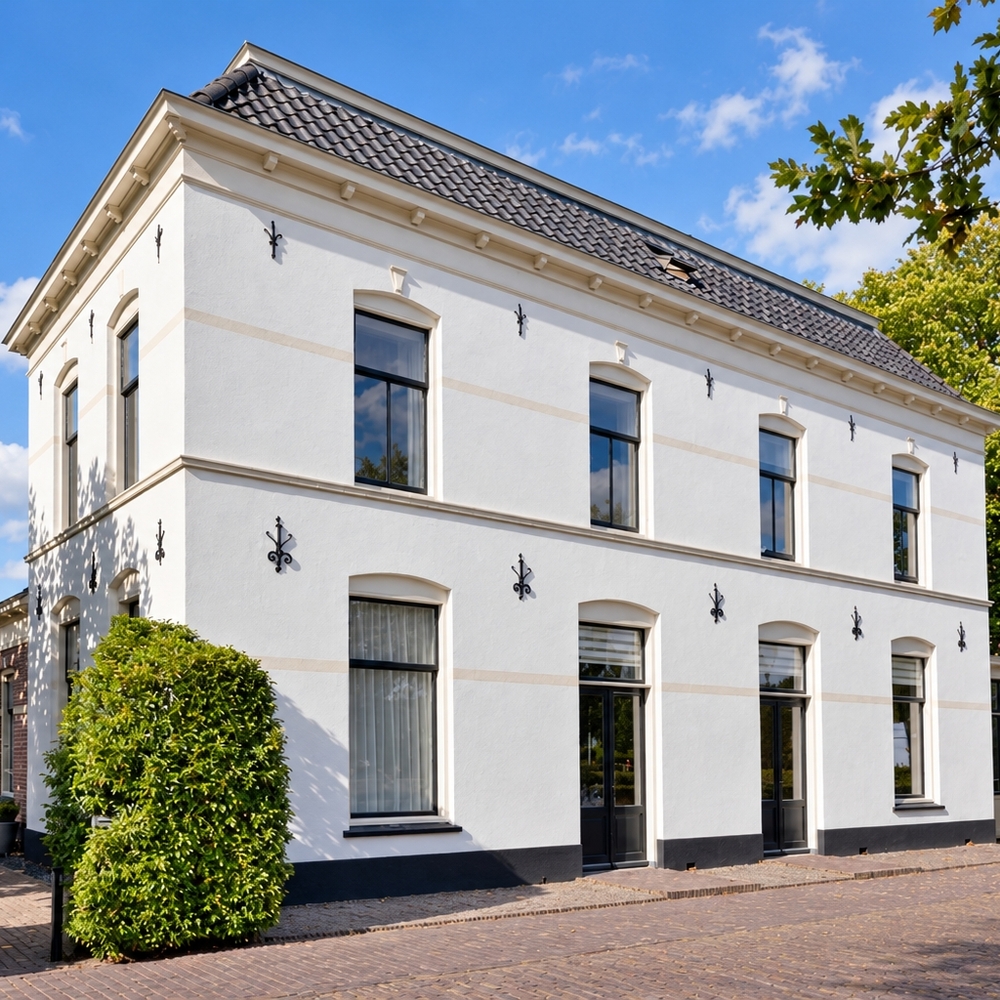
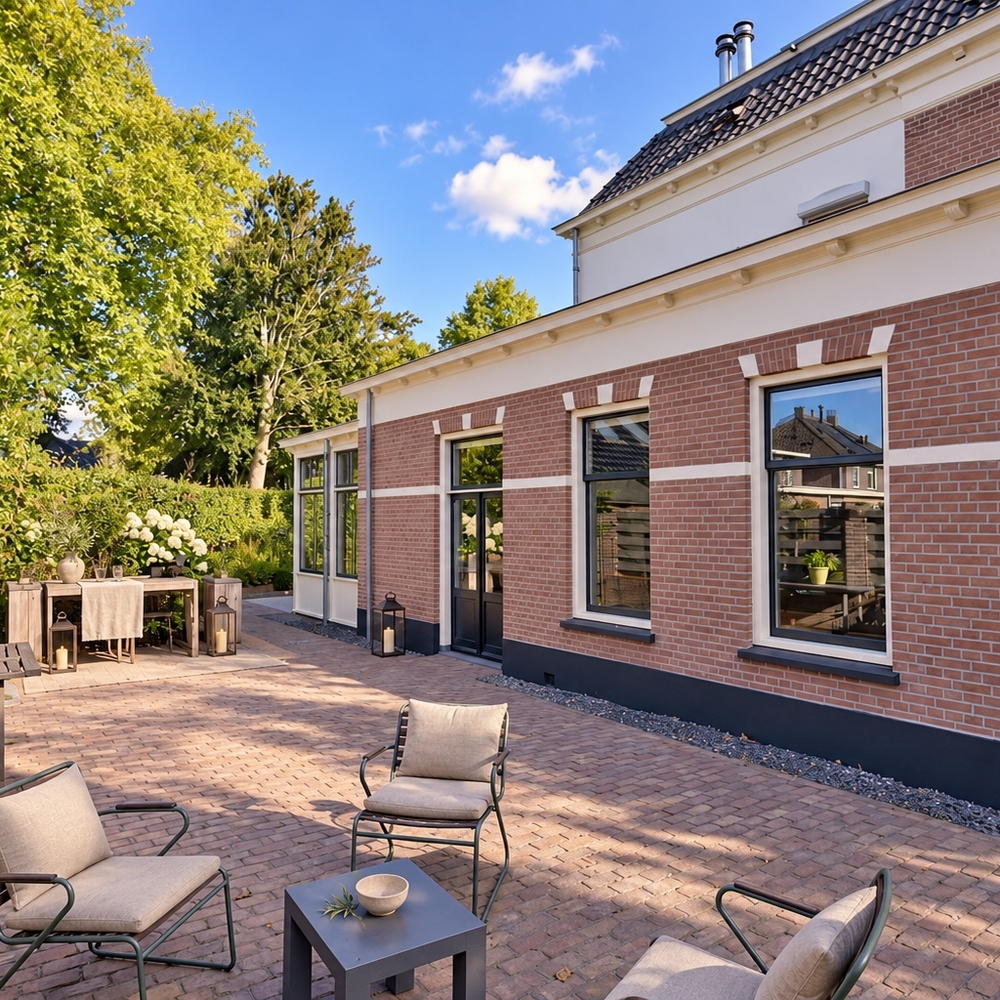
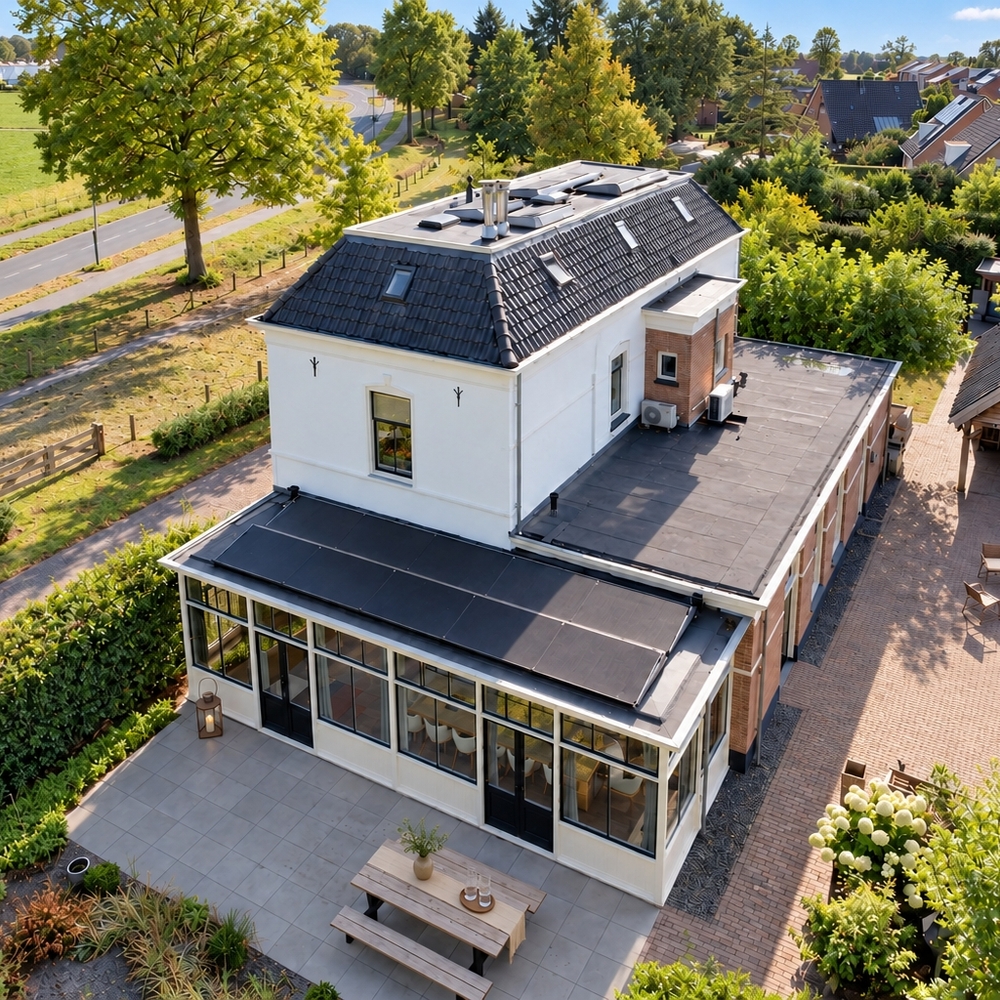
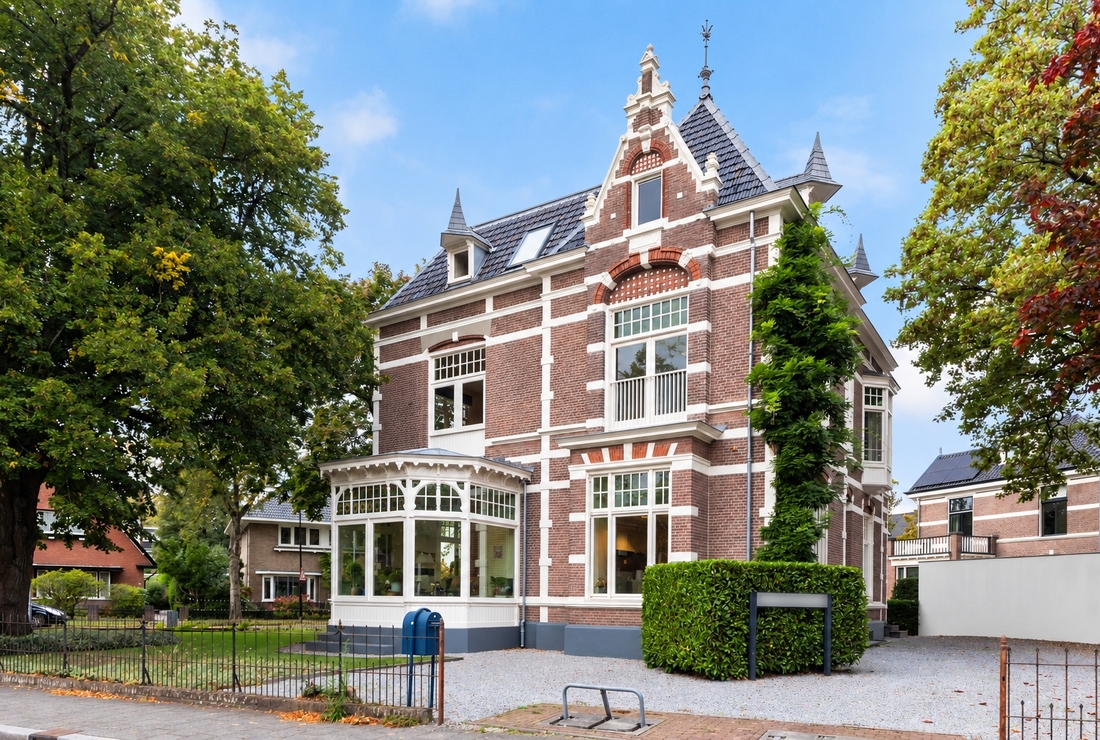
Known as De Zwaan, this distinctive villa is a locally listed heritage property. It was extensively renovated and modernised in 2007, with original features carefully preserved and complemented by tasteful, contemporary finishes. Natural materials, panelled doors and wooden floors bring warmth to the interior, while underfloor heating, air conditioning and 16 solar panels add modern comfort. The exterior has also received careful attention: the façades were rendered in 2024, and the entire exterior has been professionally painted.
Outdoor living, with space and privacy
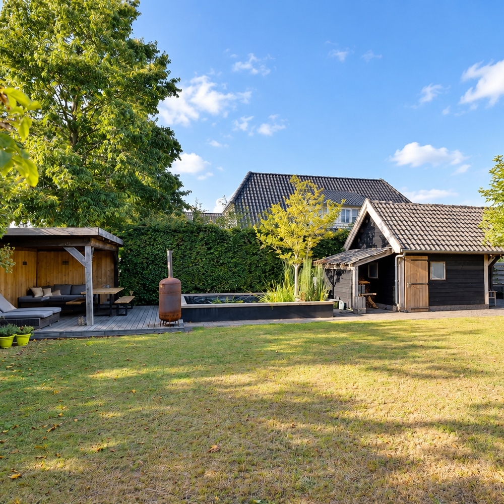
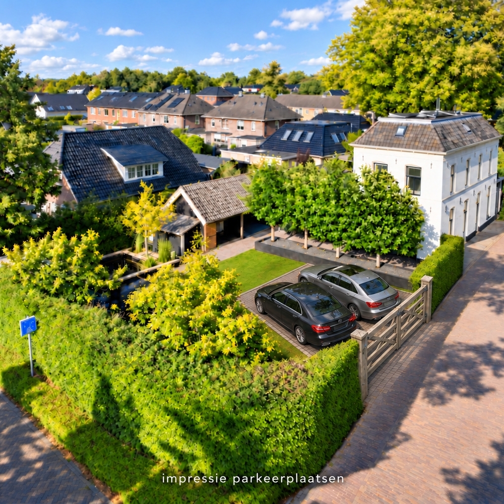
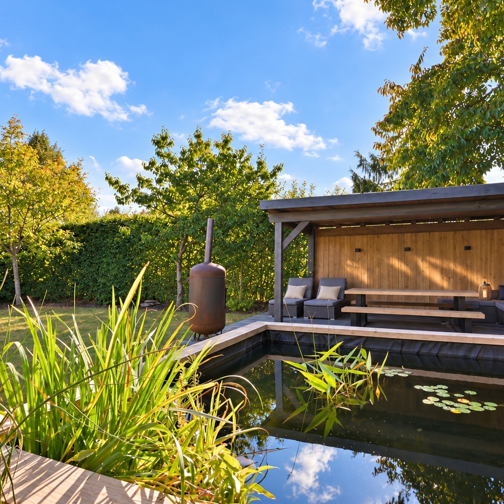
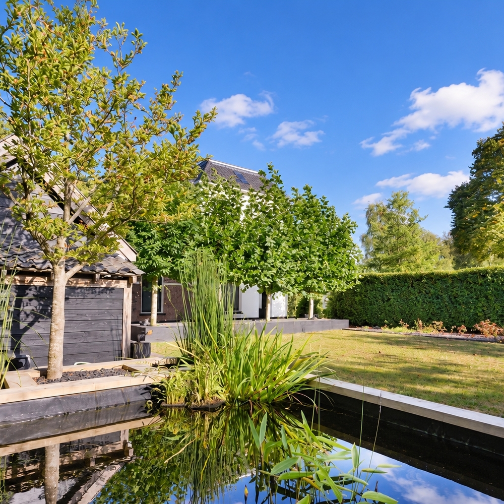
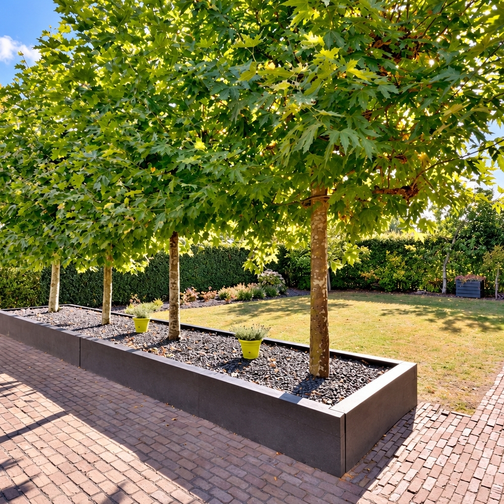
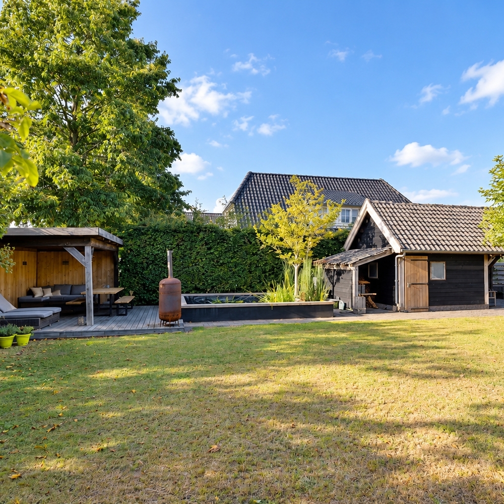
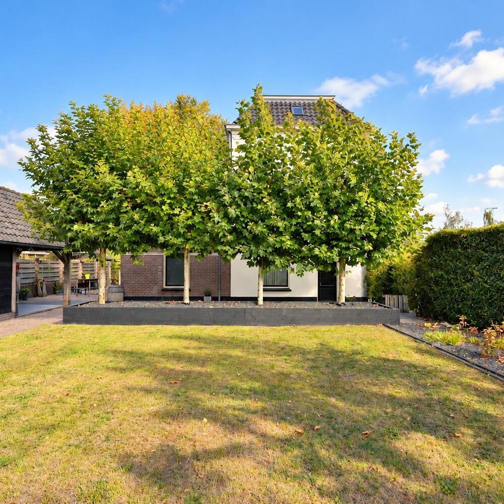
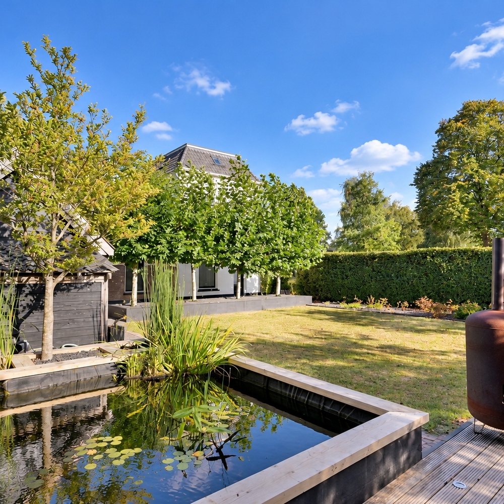
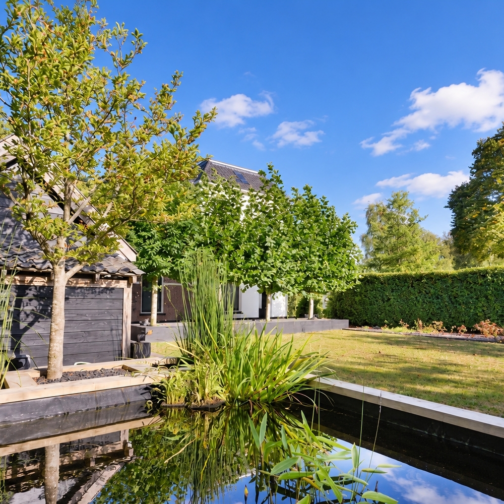
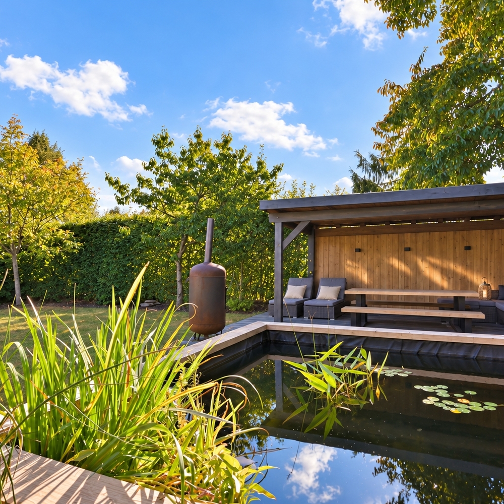
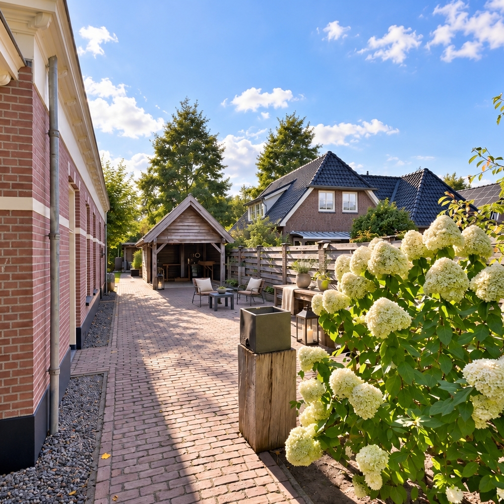
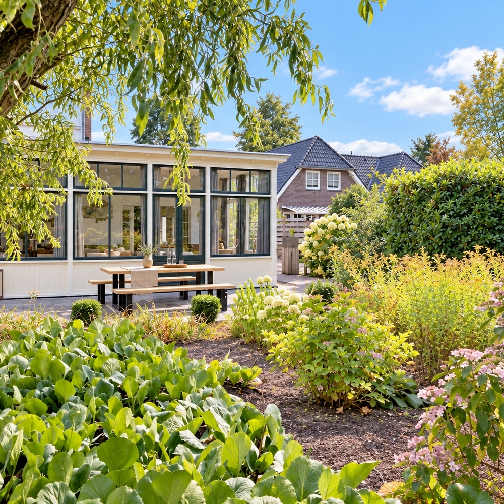
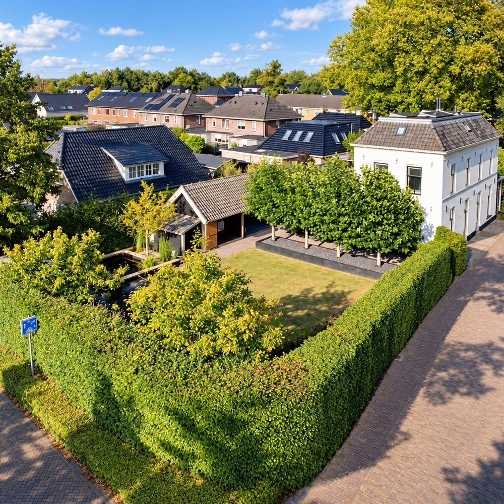
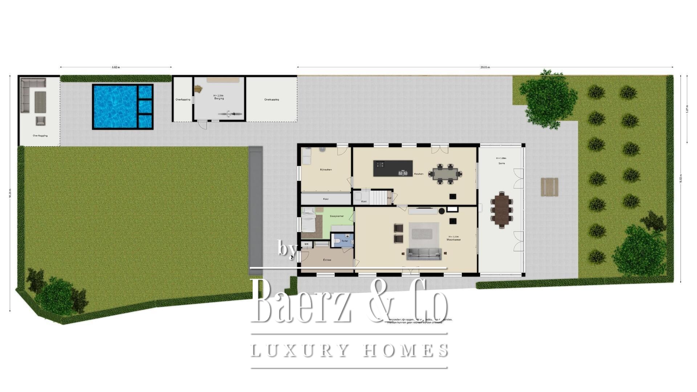
Set within a plot of 935 m², the house is surrounded by an attractively landscaped garden. A raised pond, decorative paved terraces, planted borders and a generous lawn create an inviting outdoor setting. The straightforward layout keeps maintenance manageable, leaving more time to enjoy the garden. There is also scope to create parking spaces within the grounds.
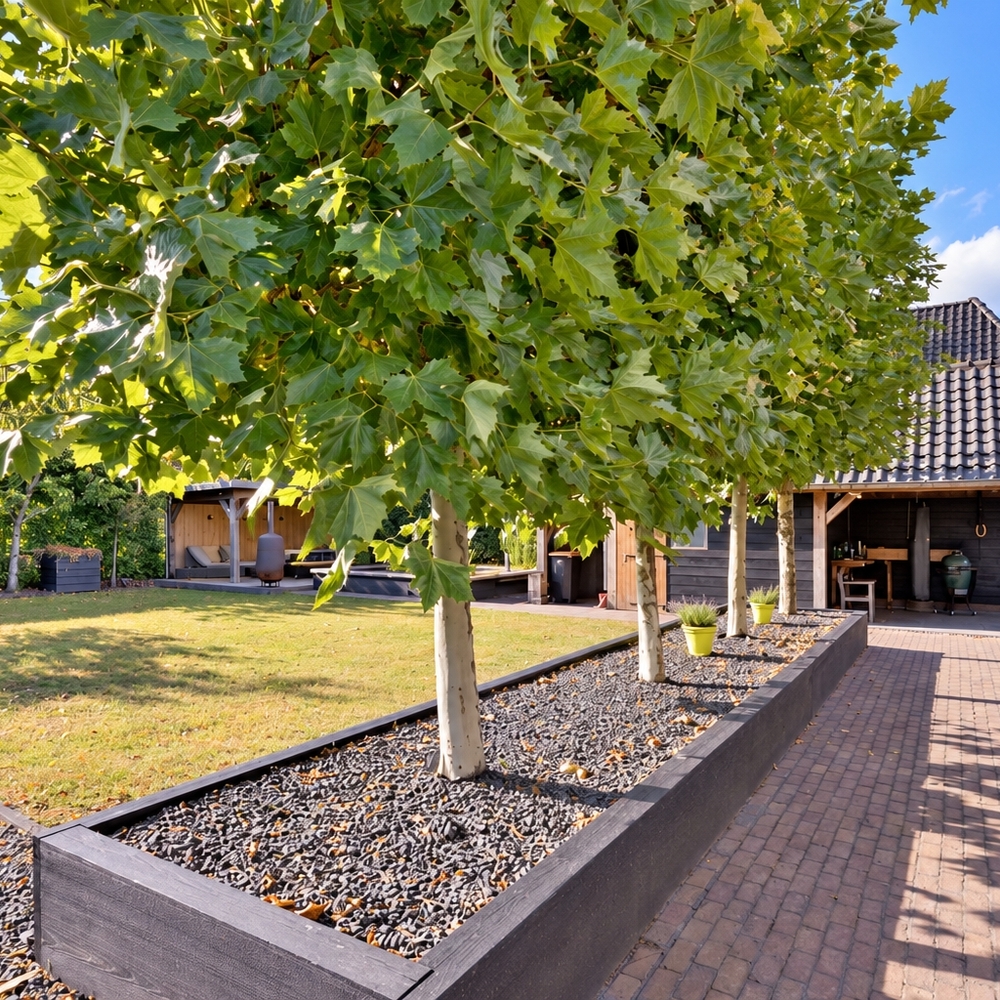
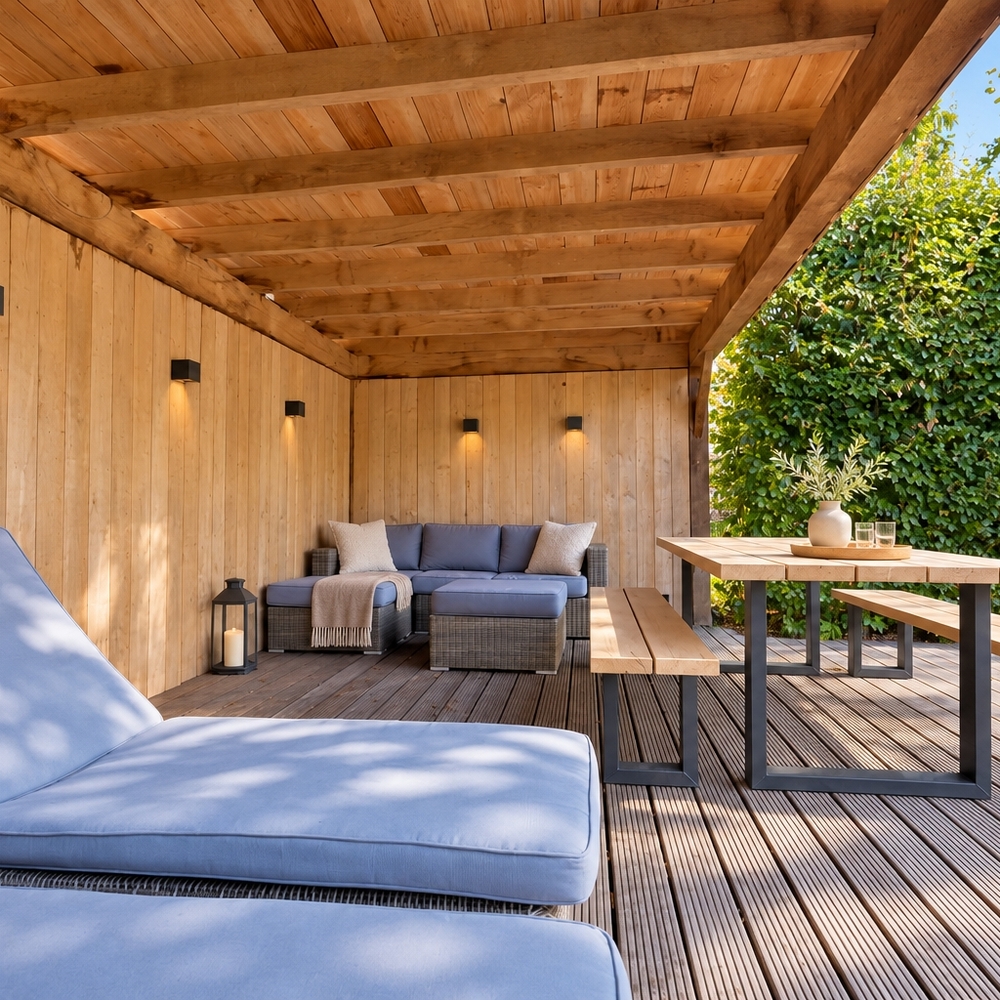
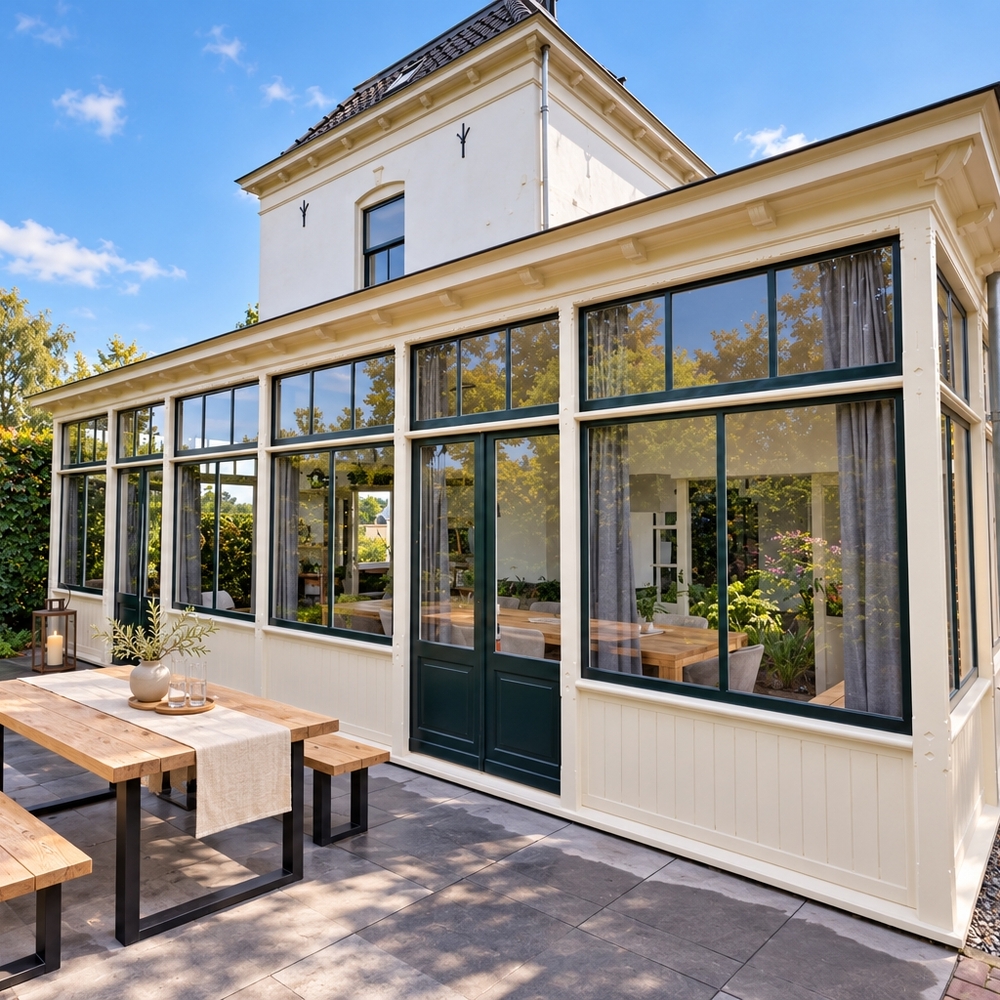
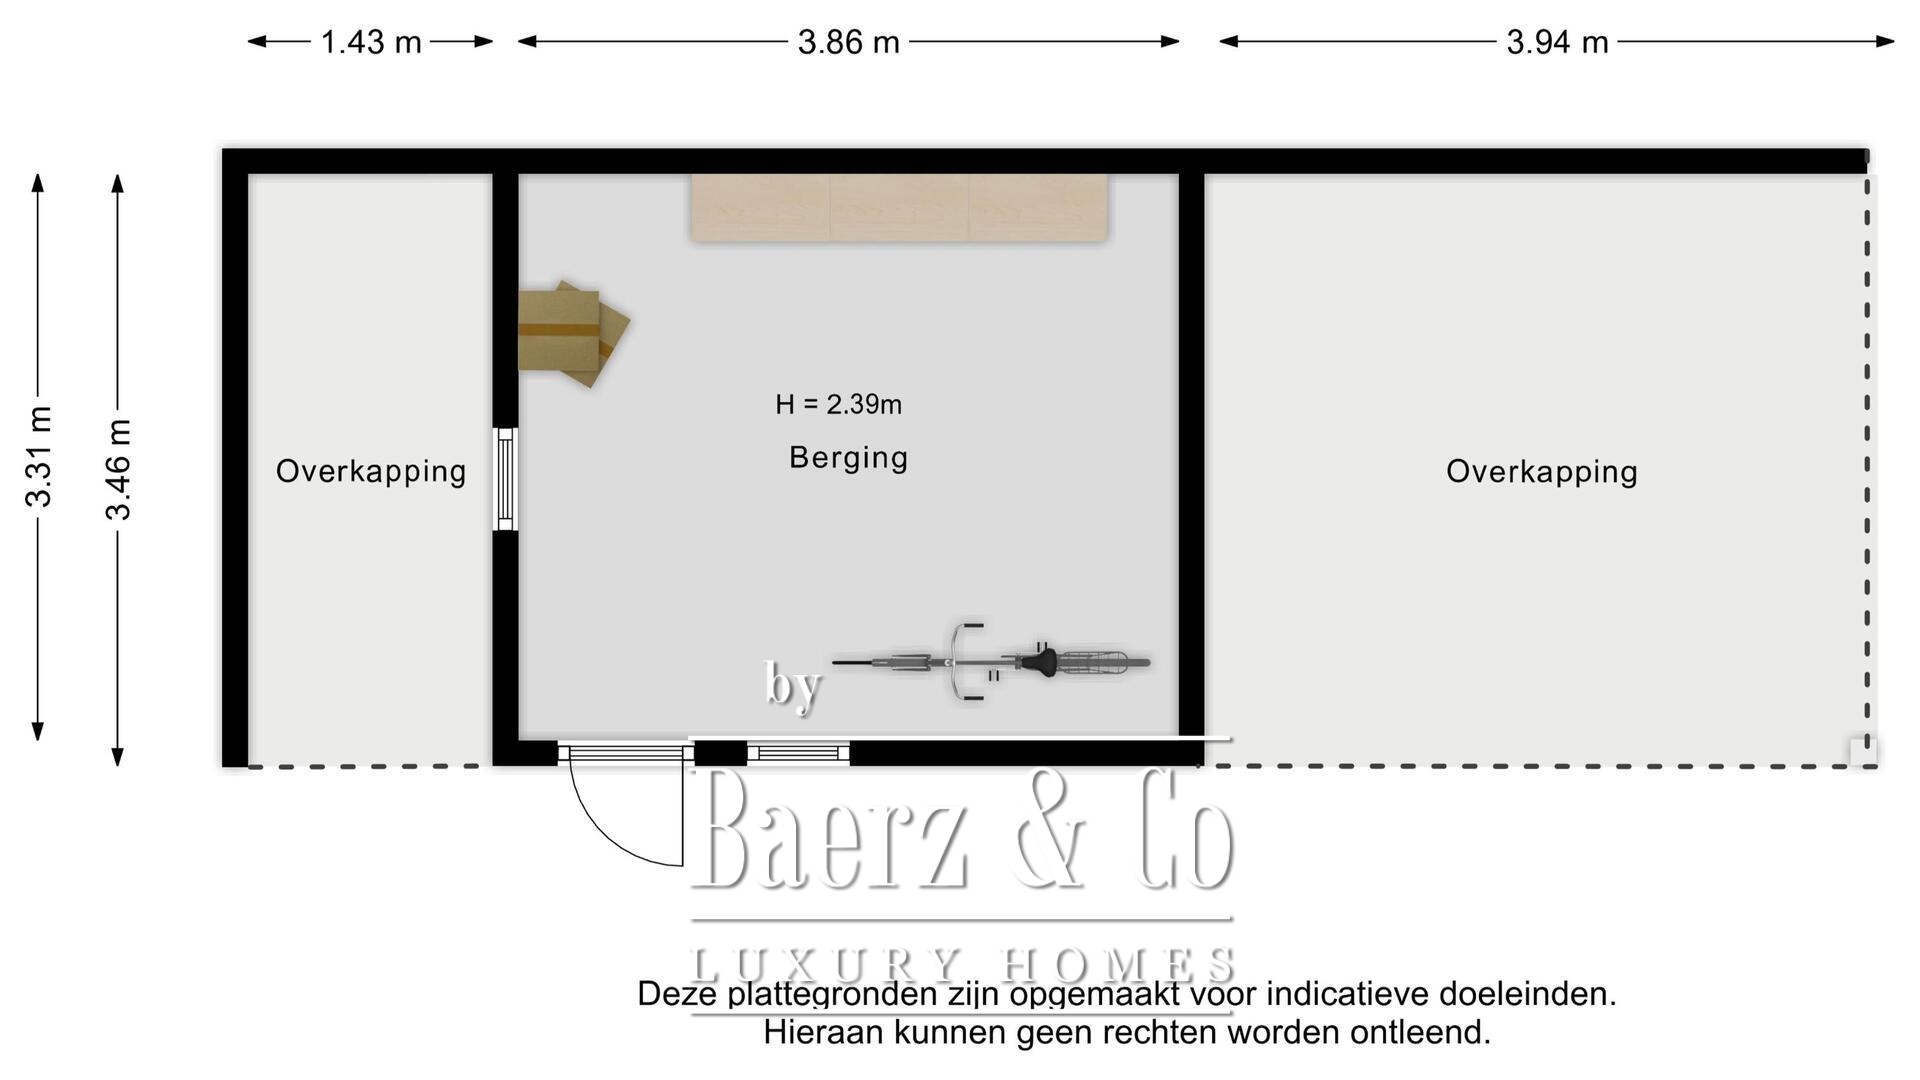
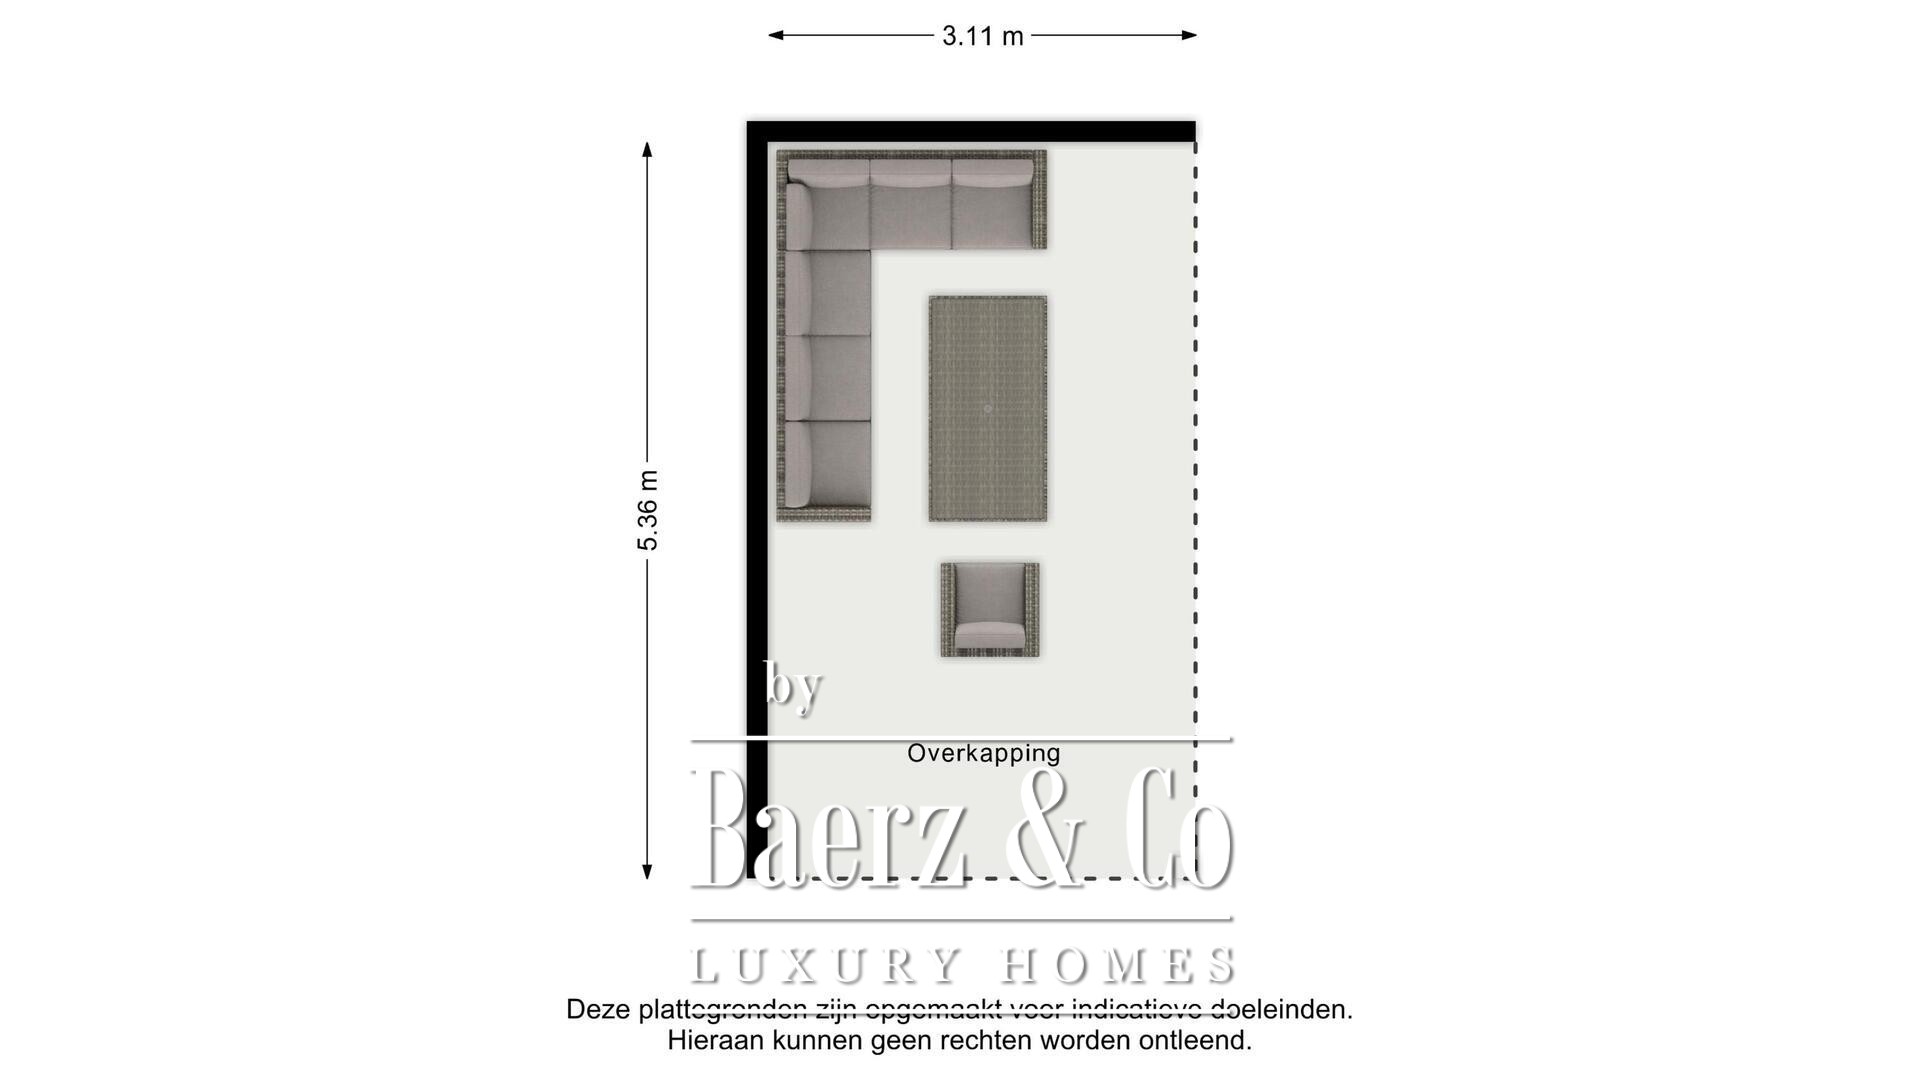
A large terrace beside the conservatory provides a natural extension of the living space. There are also two appealing covered seating areas. Beneath the pitched roof of the timber garden outbuilding, a spacious veranda is ideal for leisurely outdoor meals or evenings with family and friends. The outbuilding also incorporates storage for bicycles and garden tools, with a further practical covered area at the rear.
The second veranda sits beyond the pond, with space for comfortable lounge seating or sun loungers. From here, you look out across the water, lawn and pleached trees. A tall beech hedge gives the garden a sheltered feel and excellent privacy. Enjoy a long lunch in one spot before settling down to relax in another: there is a welcoming place for every part of the day.
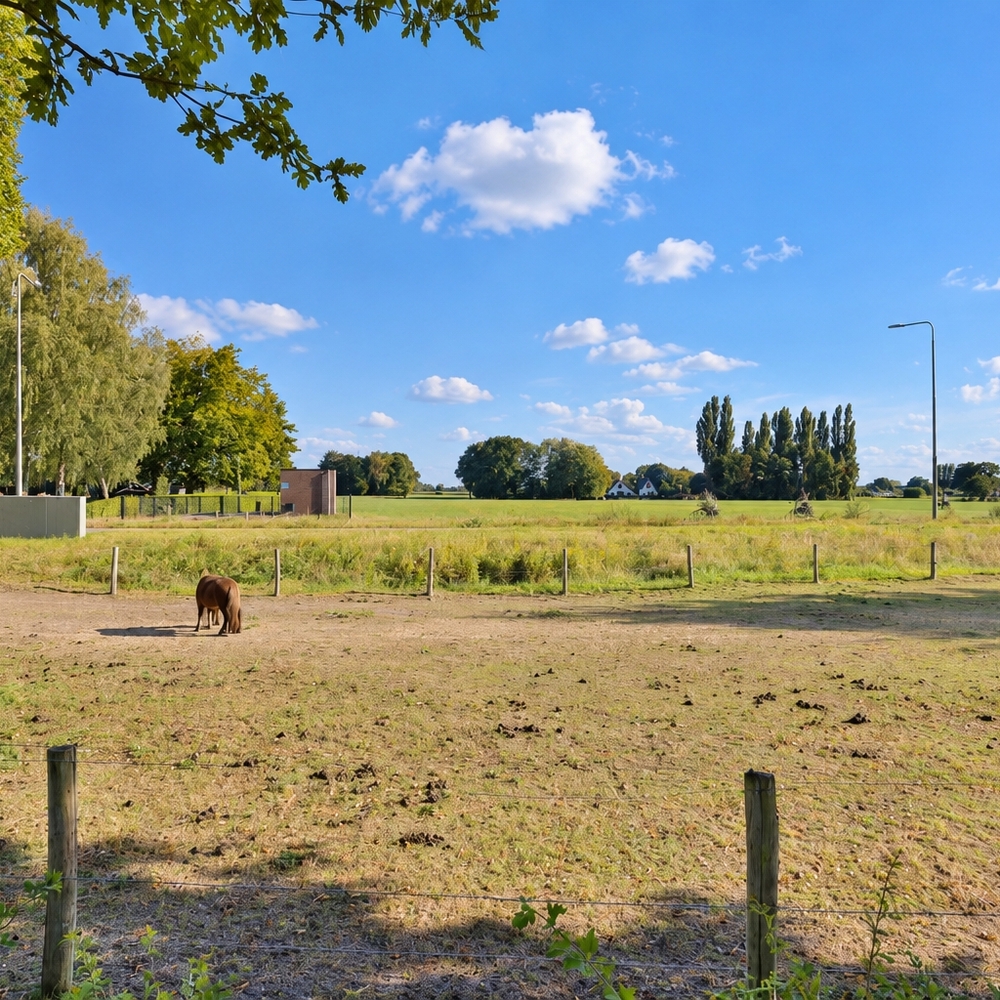
At the front, the house borders a service road and enjoys open views across the fields. Everyday amenities remain conveniently close. Teuge has childcare facilities, a primary school, places to eat and drink, a community centre and sports clubs. The small local airfield is another distinctive feature of the village. Twello, Apeldoorn and Deventer are easily accessible for a wider choice of shops, restaurants, schools, cultural attractions and employment. Connections to the A1 and A50 motorways are also within easy reach.
The villa’s layout
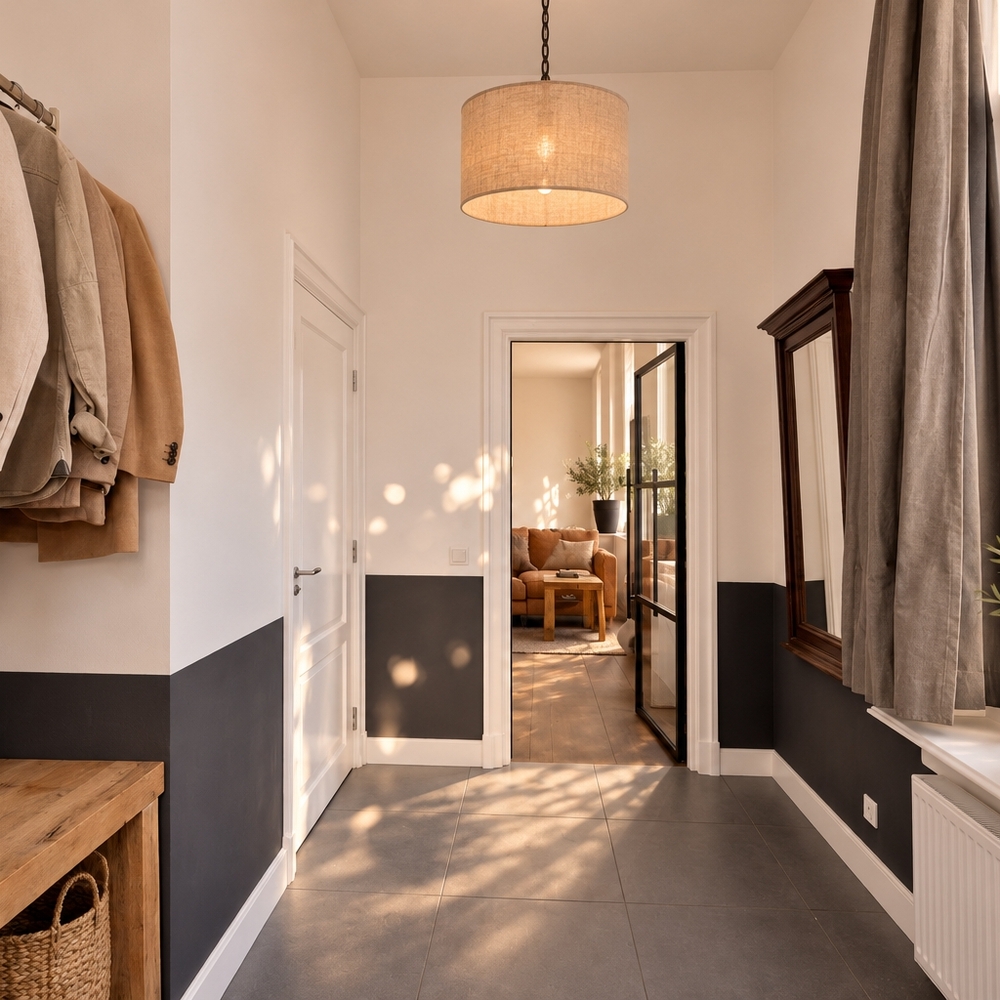
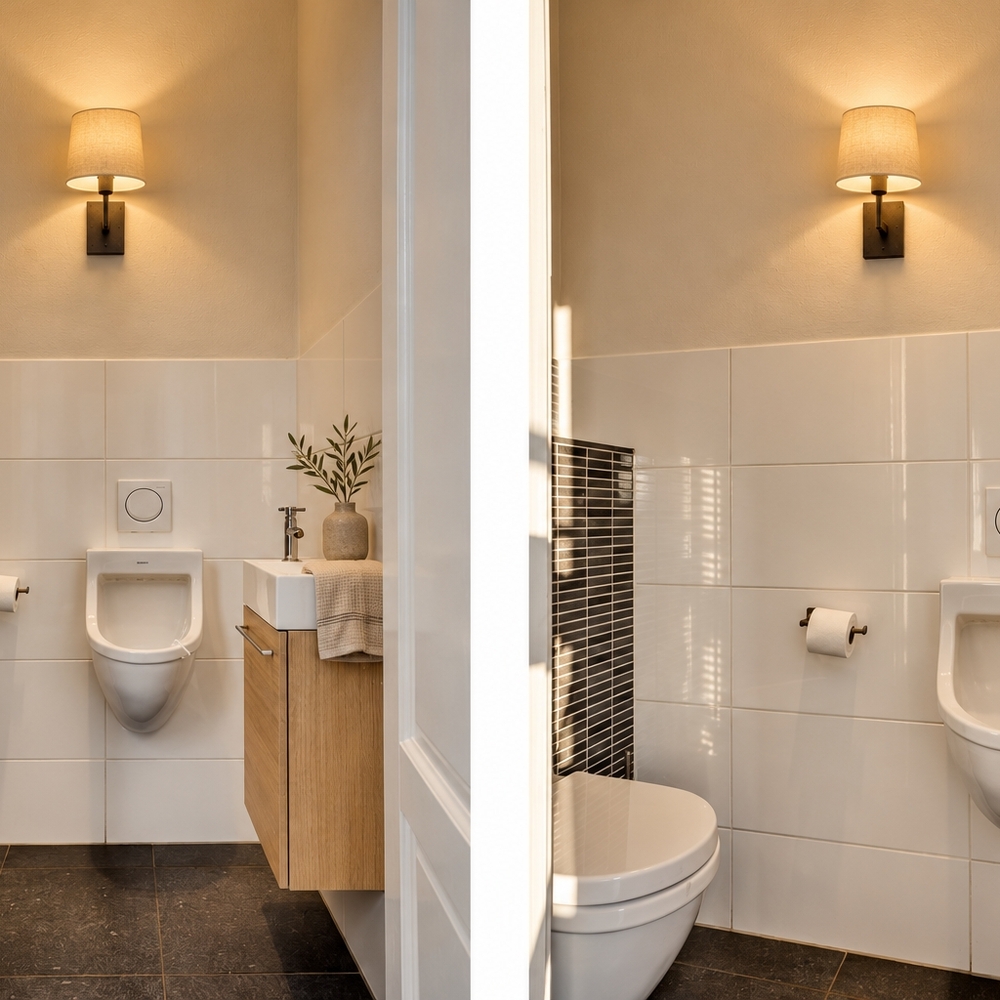
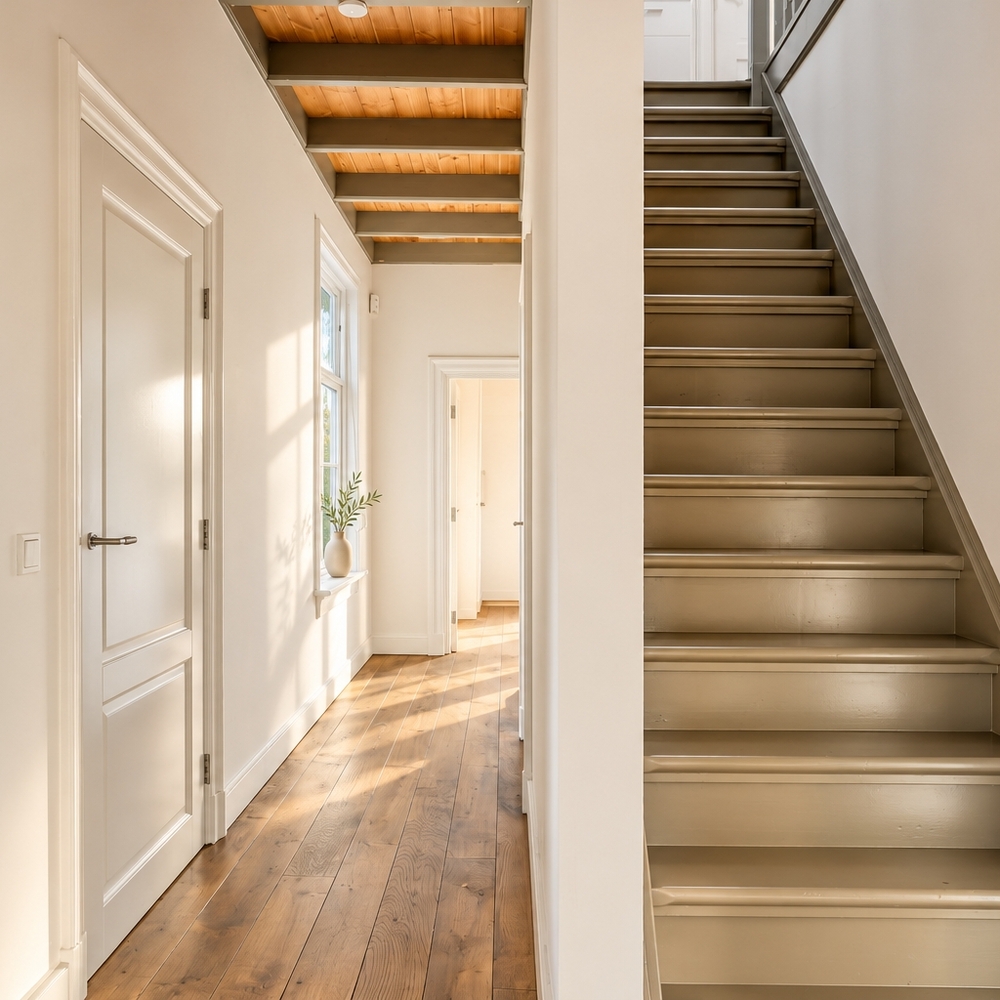
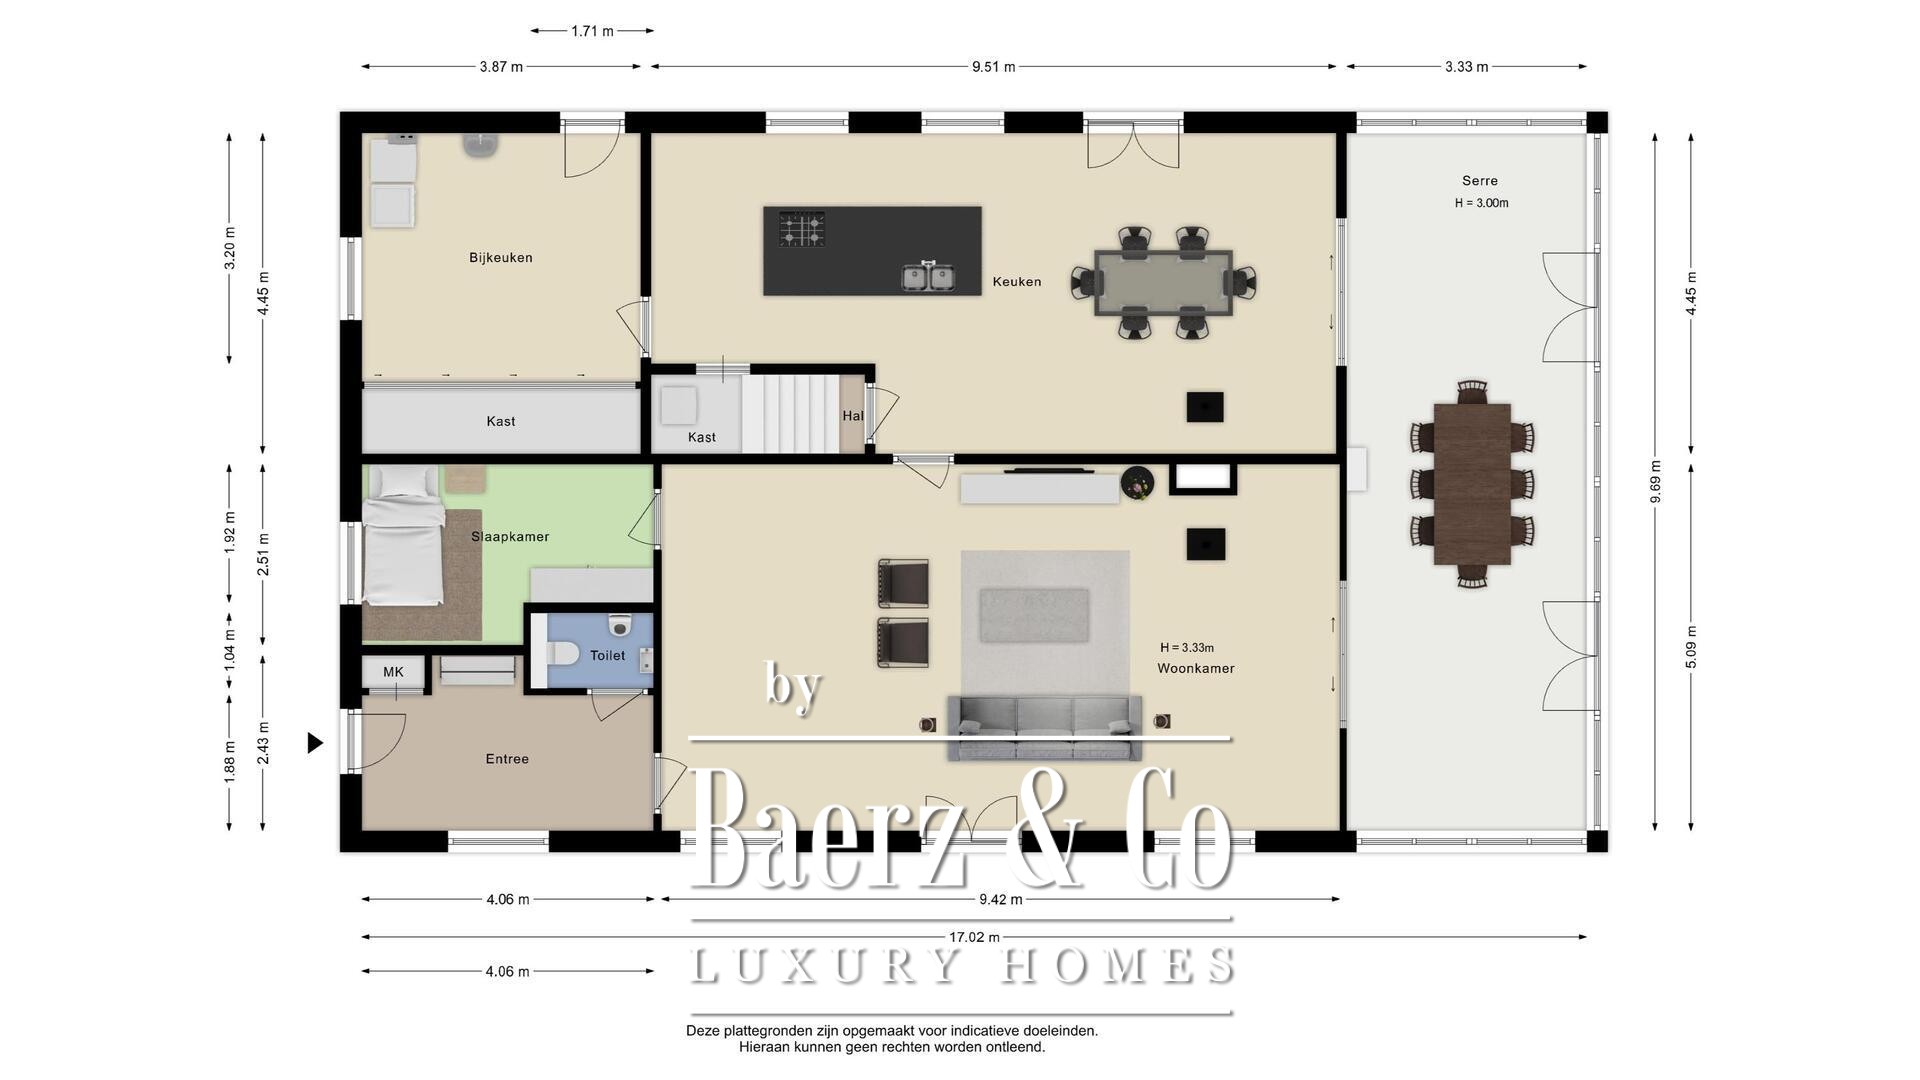
The entrance opens into a spacious hall with room for coats. Here you will find the meter cupboard and a well-appointed cloakroom with a wall-hung WC, urinal and washbasin.
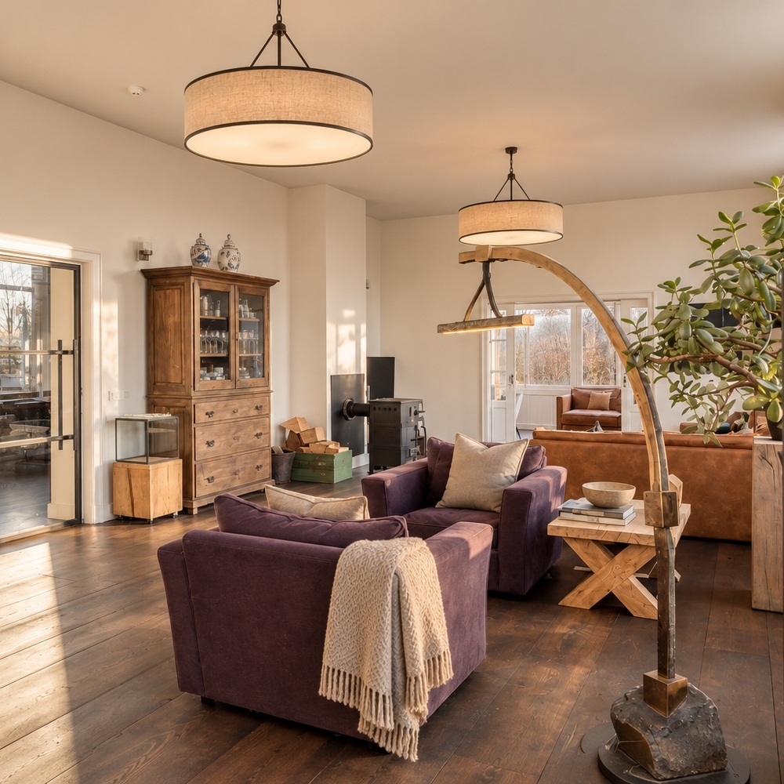
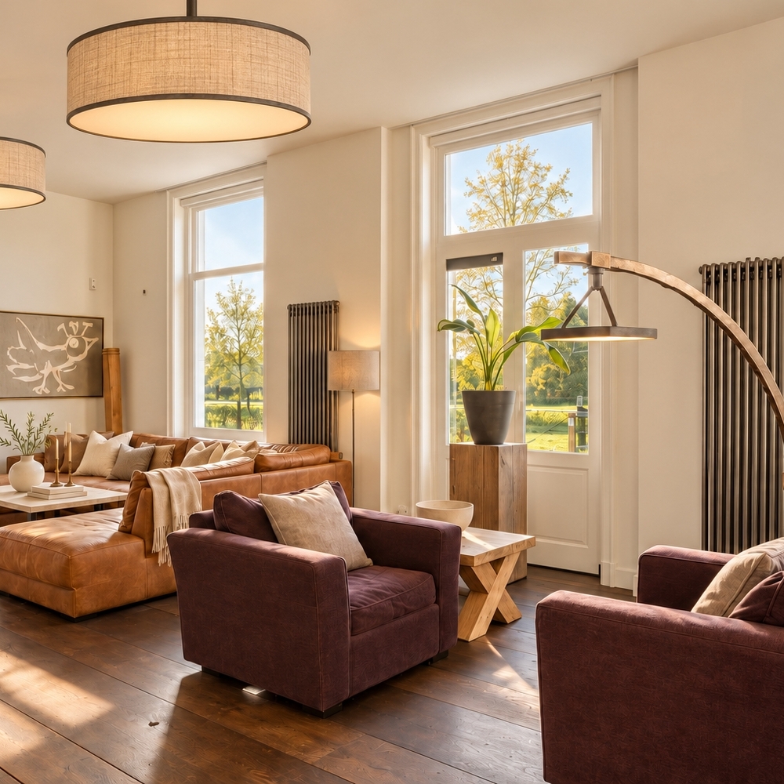
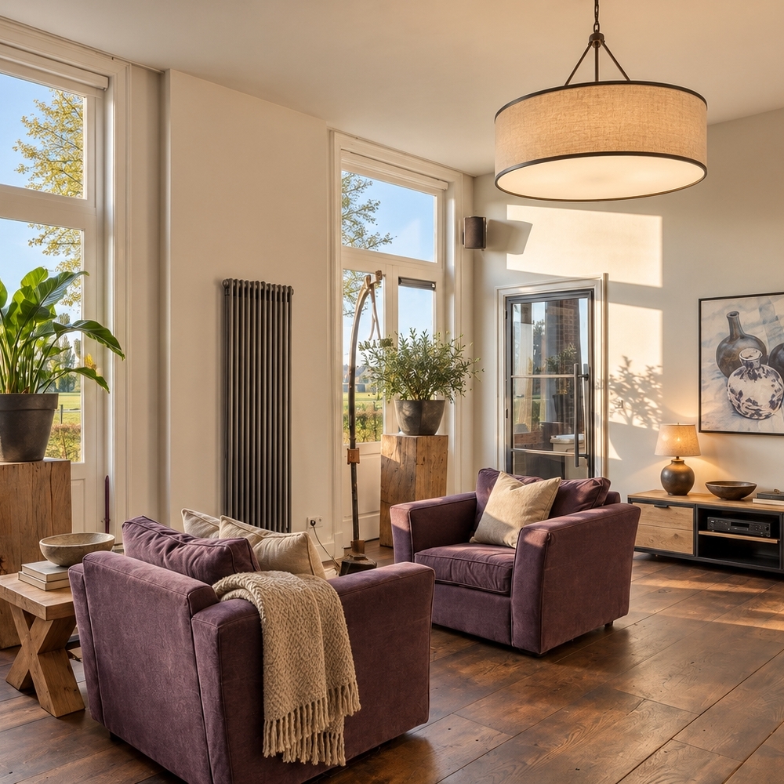
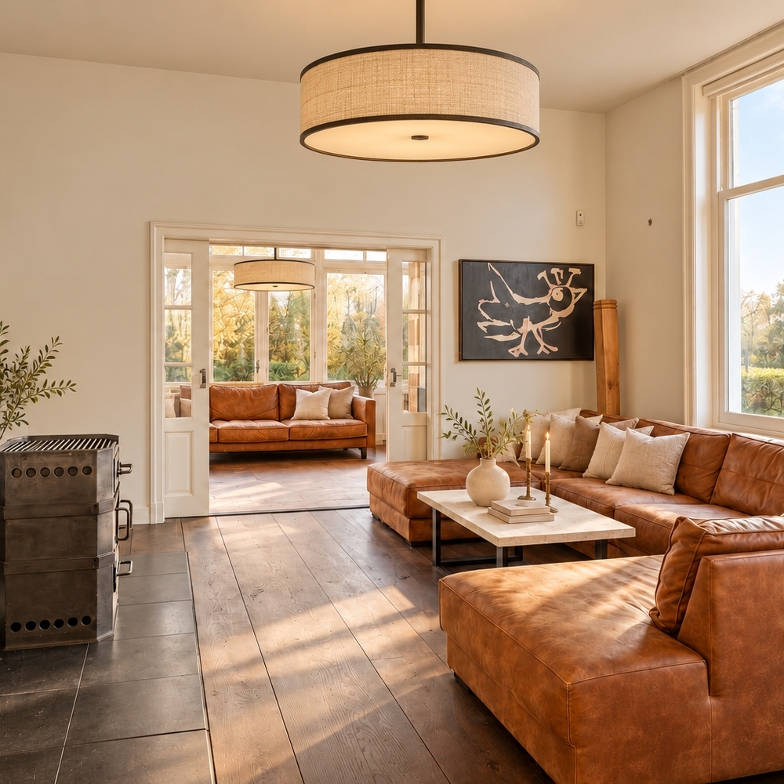
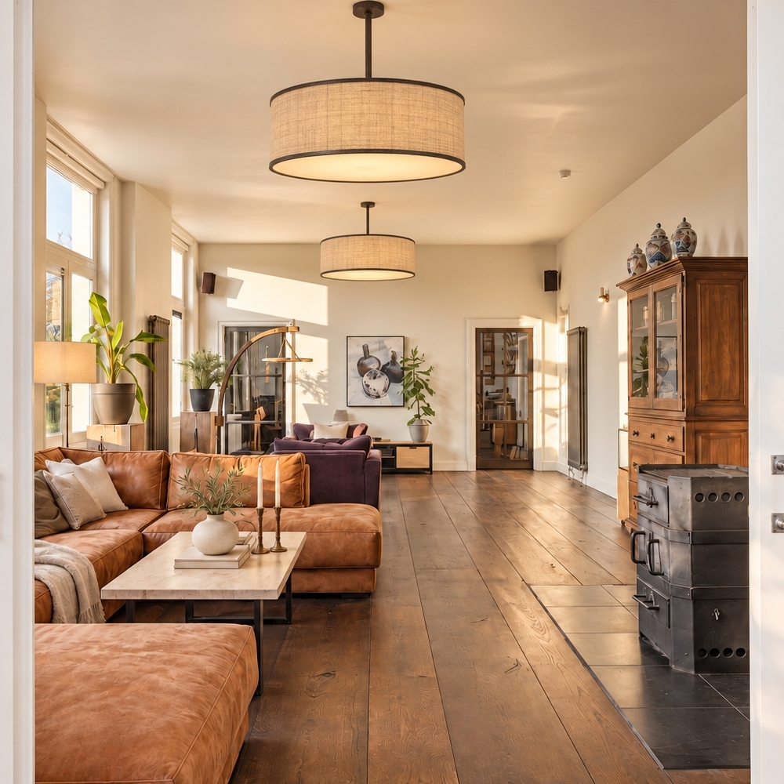
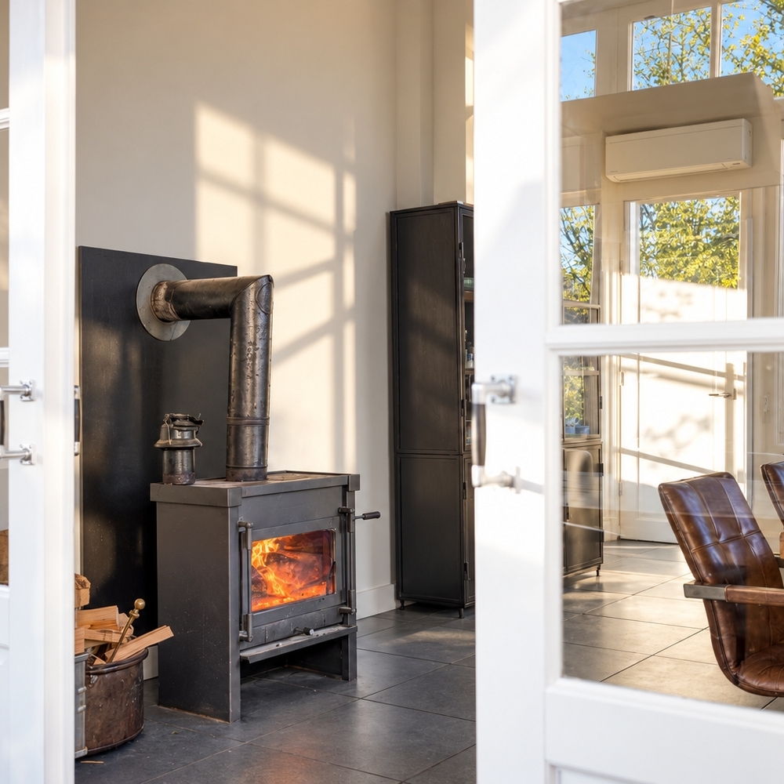
The generous sitting room occupies the front of the house, where tall windows allow natural light to flood in. Substantial oak floorboards in varying widths complement the villa’s character and give the room a warm, welcoming feel. There is ample room for a large seating arrangement, alongside a separate television area or reading corner. Even when entertaining a larger gathering, everyone can sit comfortably. On cooler days, the wood-burning fireplace adds the comforting glow and crackle of a real fire.
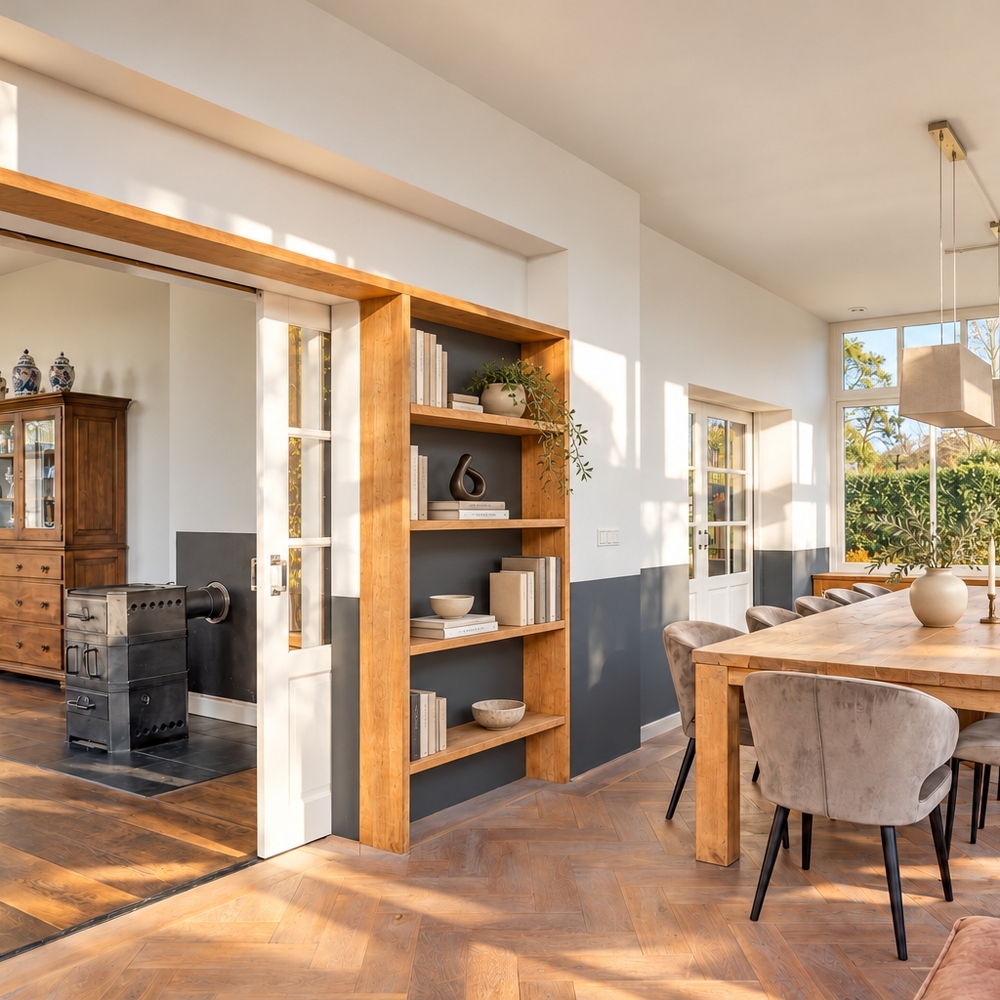
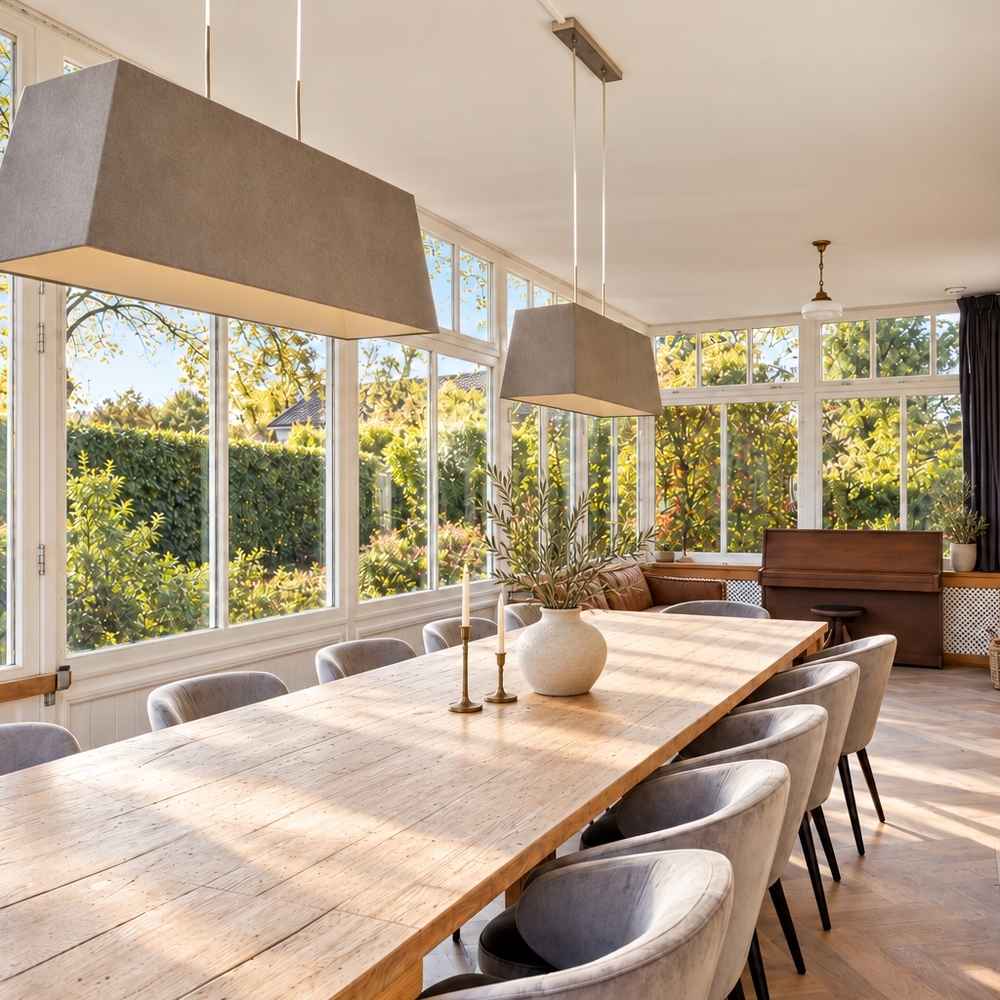
Double connecting doors lead into the spacious conservatory. With windows on all sides and views of the secluded garden, this feels like a true garden room. Facing south, it has space for both a long dining table and comfortable lounge seating. Natural light, solid oak parquet laid in a herringbone pattern and views of the greenery make this a lovely room to spend time in throughout the day: for a quiet breakfast, an afternoon with the papers or dinner stretching late into the evening. As soon as the weather allows, open the garden doors and let the terrace become part of the living space.
A kitchen for leisurely evenings
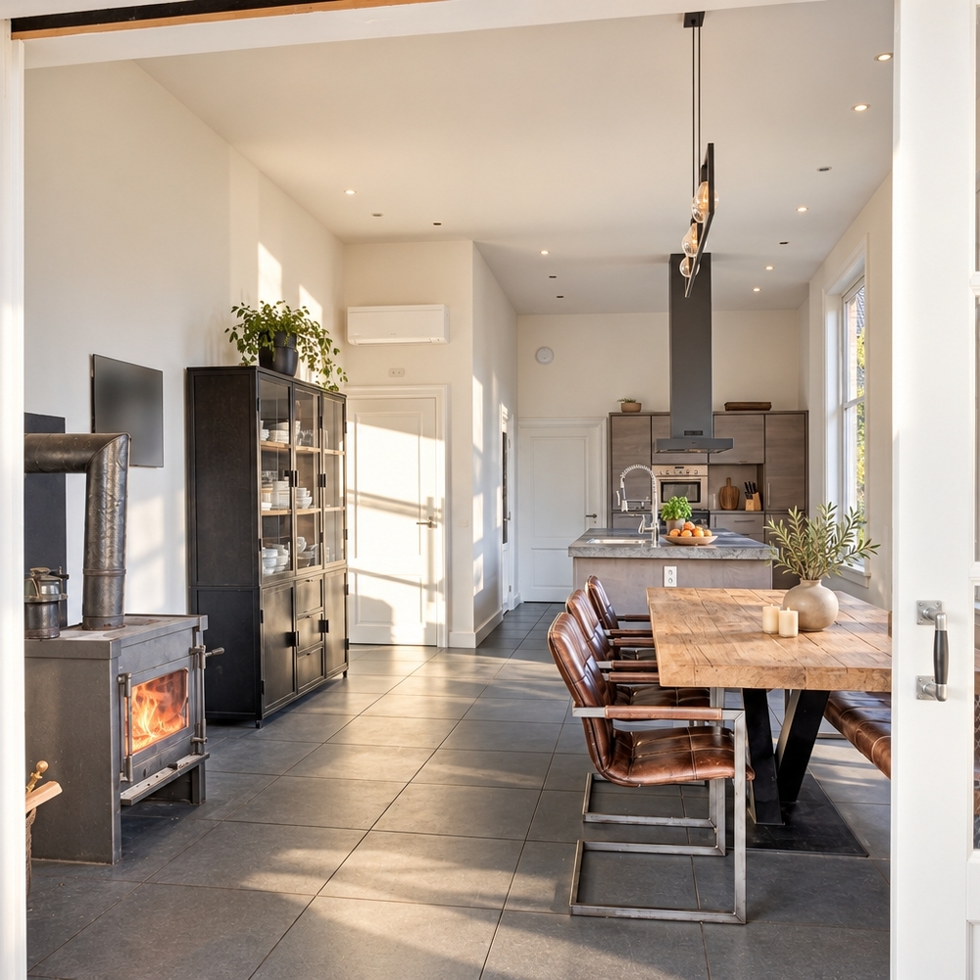
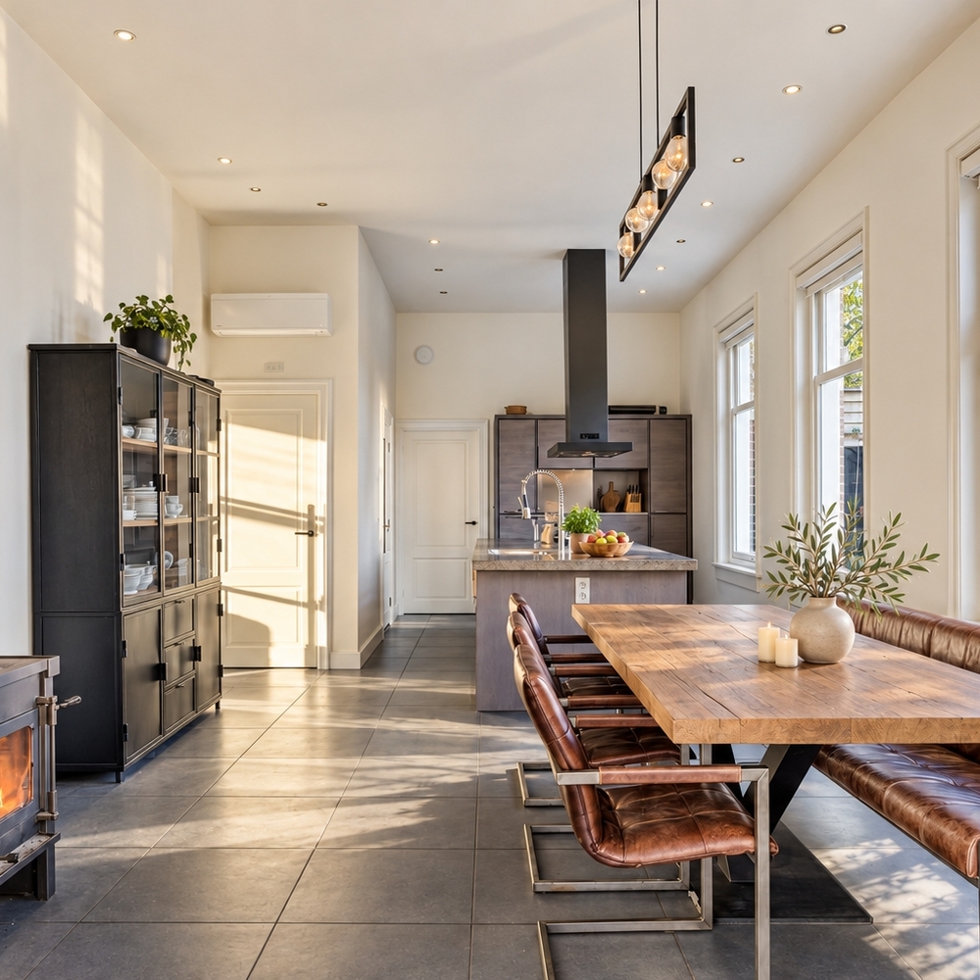
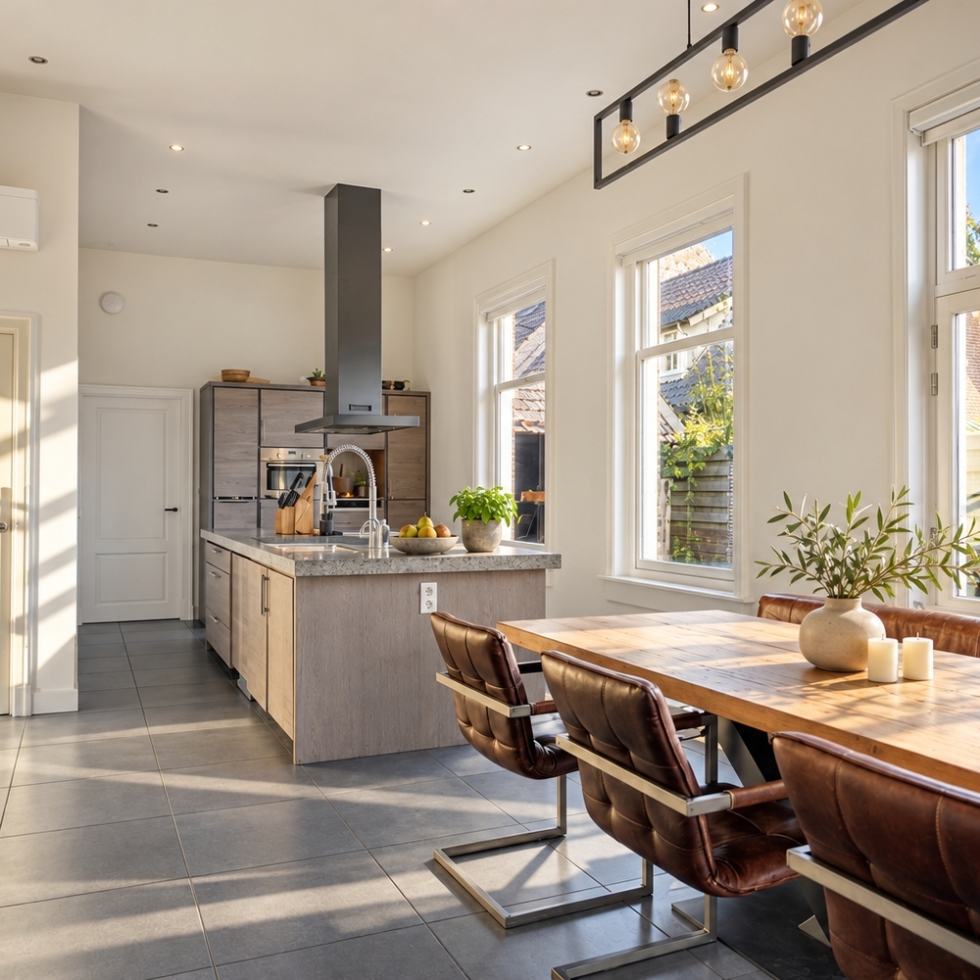
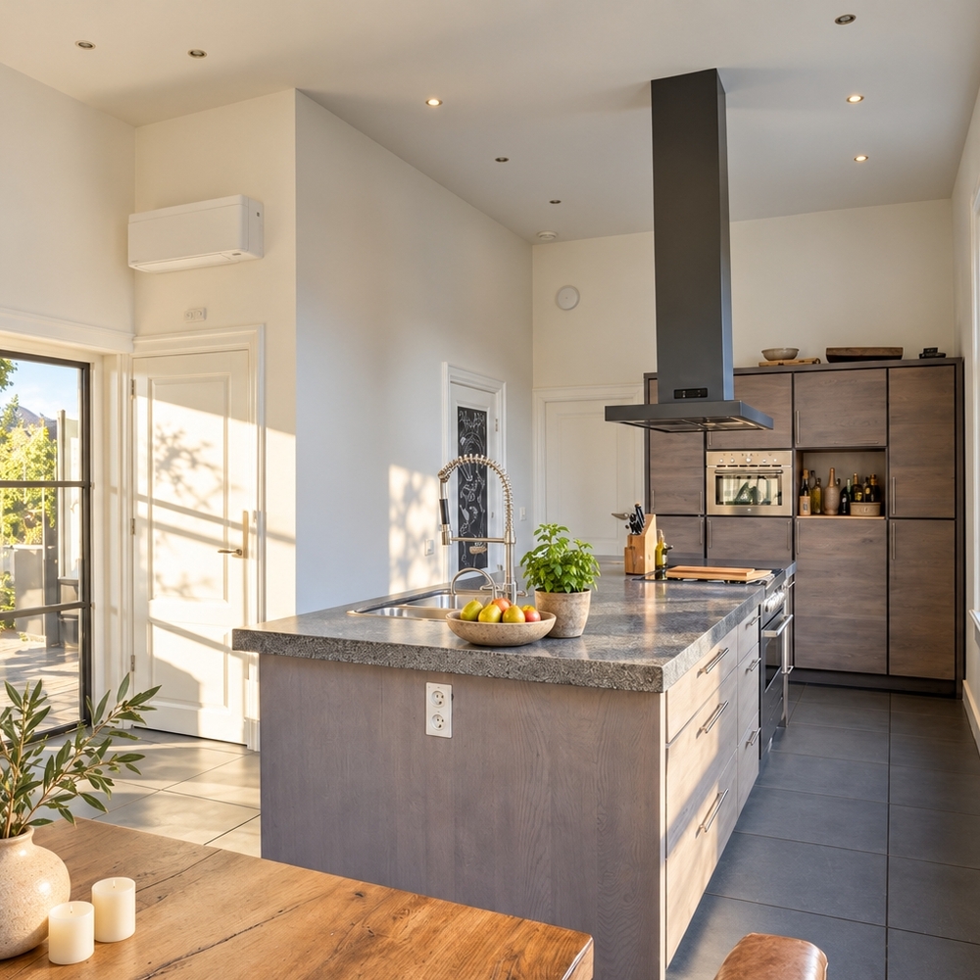
At the rear of the house, the spacious kitchen dining room measures approximately 42 m². It is a welcoming setting for anyone who enjoys cooking and entertaining, with plenty of room to prepare food together or settle at the table while dinner is still on the stove. The natural stone floor benefits from underfloor heating, while a second wood-burning fireplace adds warmth and the gentle crackle of burning logs. Air conditioning, installed in 2024, keeps the room comfortable on warmer days.
Arranged in two sections, the kitchen features solid oak cabinetry with a muted grey finish and natural stone worktops. These materials create an understated, luxurious feel that sits beautifully with the rest of the house. Generous windows bring in plenty of daylight and connect the room with the outdoors.
The kitchen is equipped with a Boretti gas range cooker with oven, an additional Boretti oven, two fridges, a dishwasher and a matching extractor hood. Ample worktop space and abundant natural light make cooking a pleasure. Meanwhile, the table provides room for homework, good conversation or friends gathering before dinner. It is just as inviting a place to linger once the meal is over.
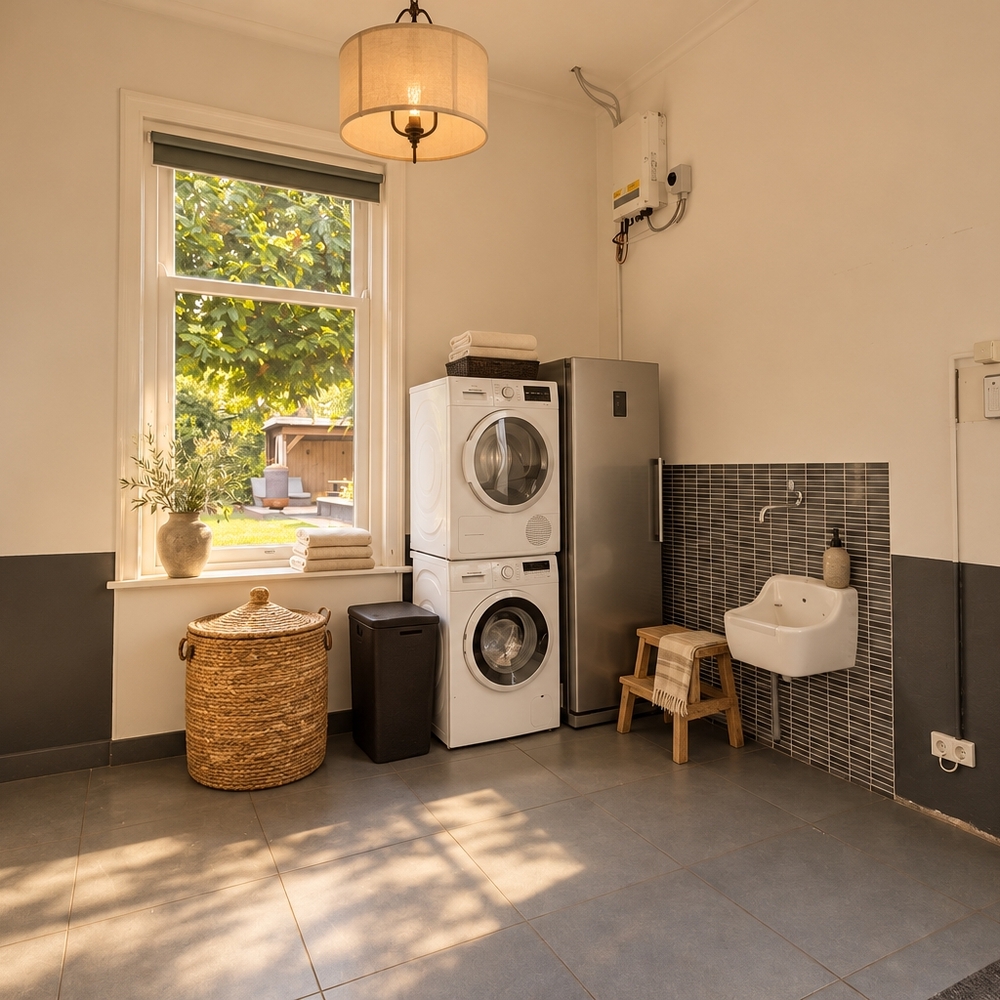
Adjoining the kitchen is a utility room with a large bank of fitted cupboards with sliding doors, a sink and connections for a washing machine and tumble dryer. A convenient rear entrance leads to the garden and terraces.
The ground floor also includes a separate study, ideal for anyone who works from home and would appreciate a dedicated room. The generous living areas flow naturally together, offering plenty of space to enjoy your own activities while remaining close to one another.
First floor
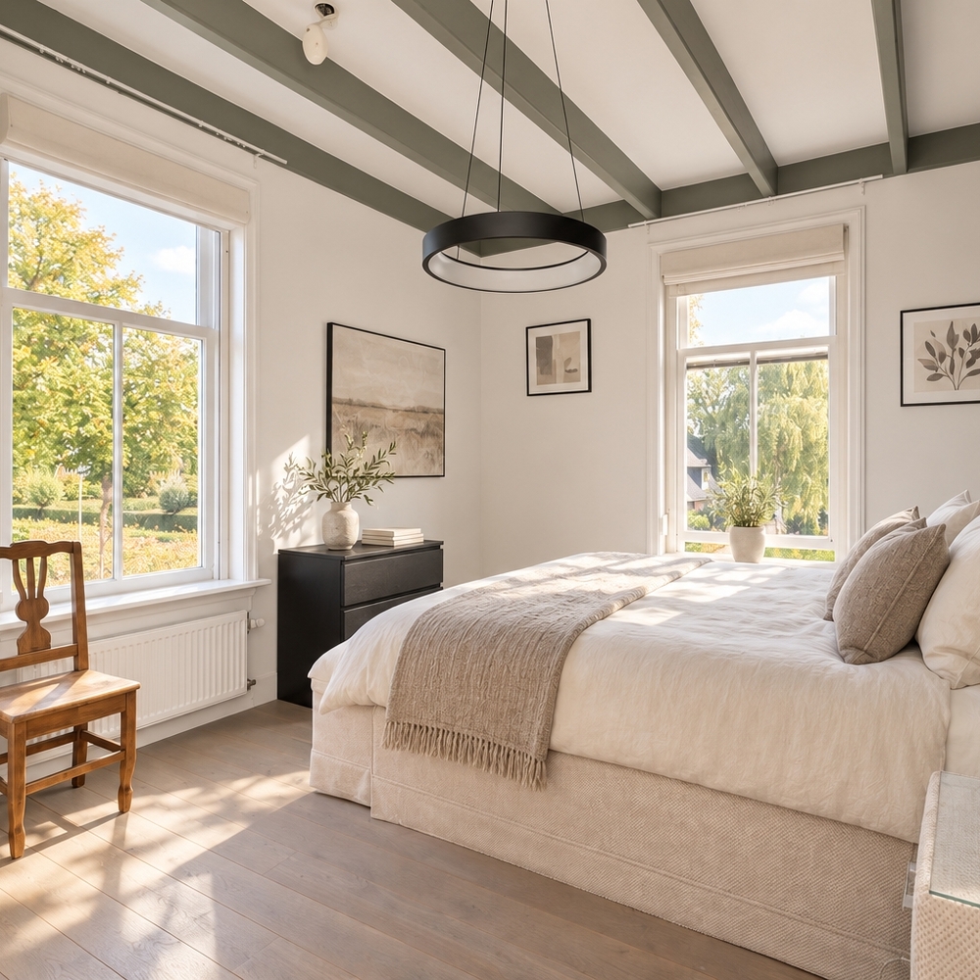
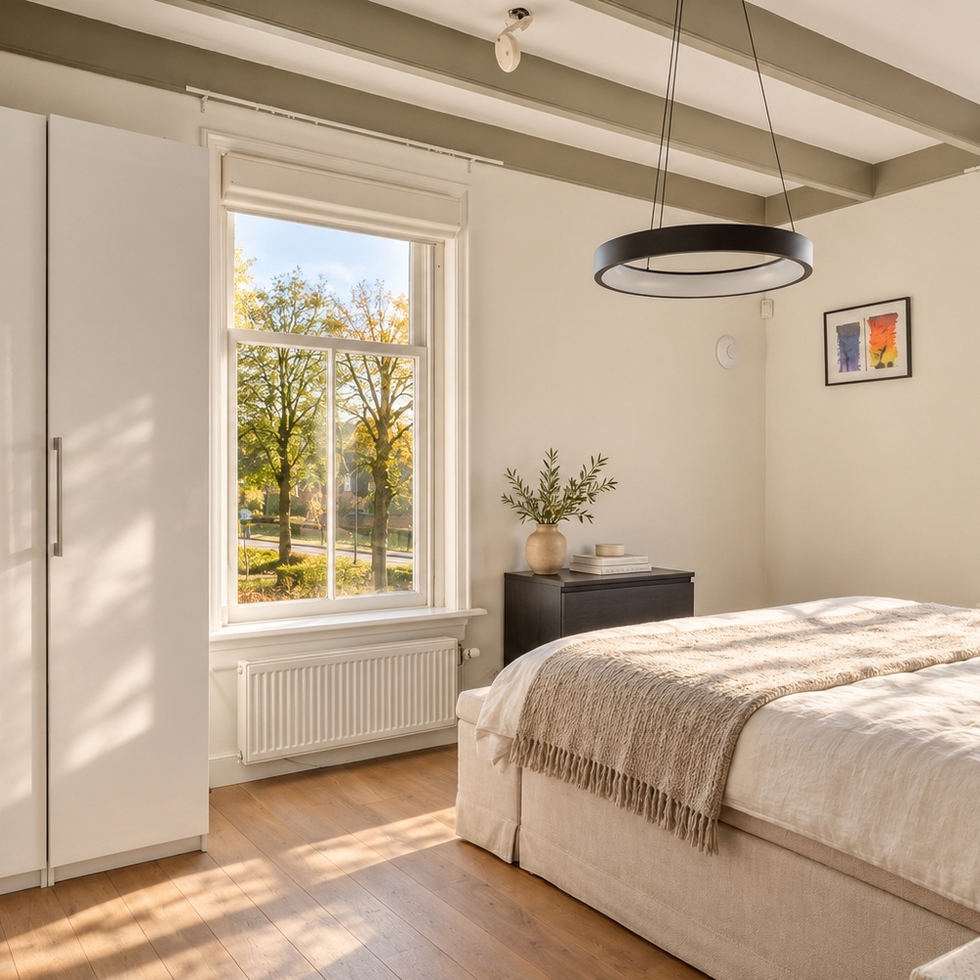
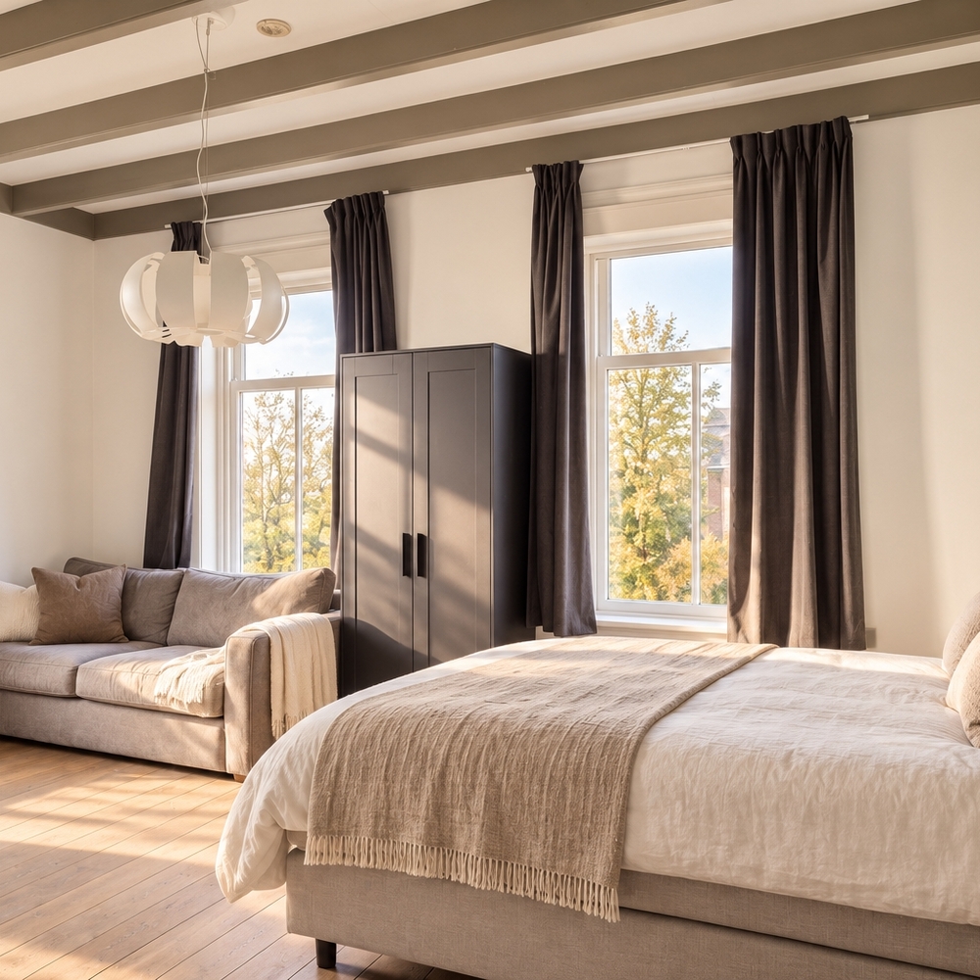
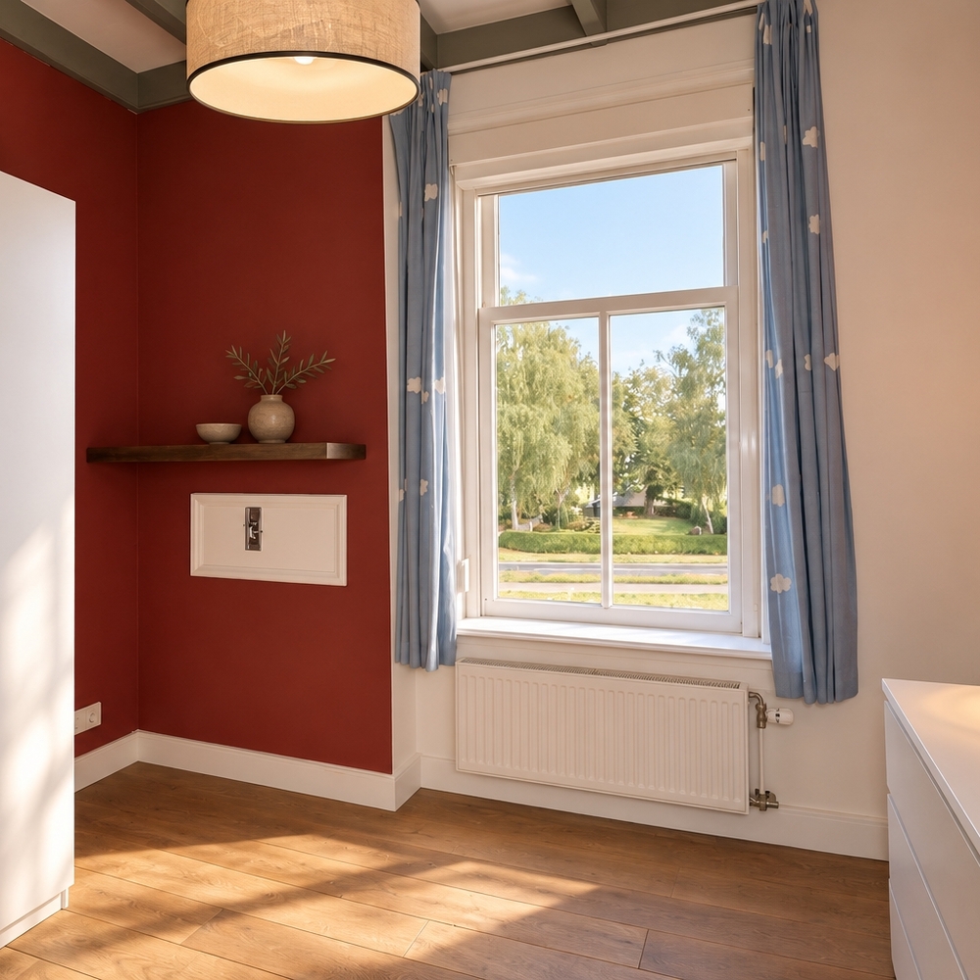
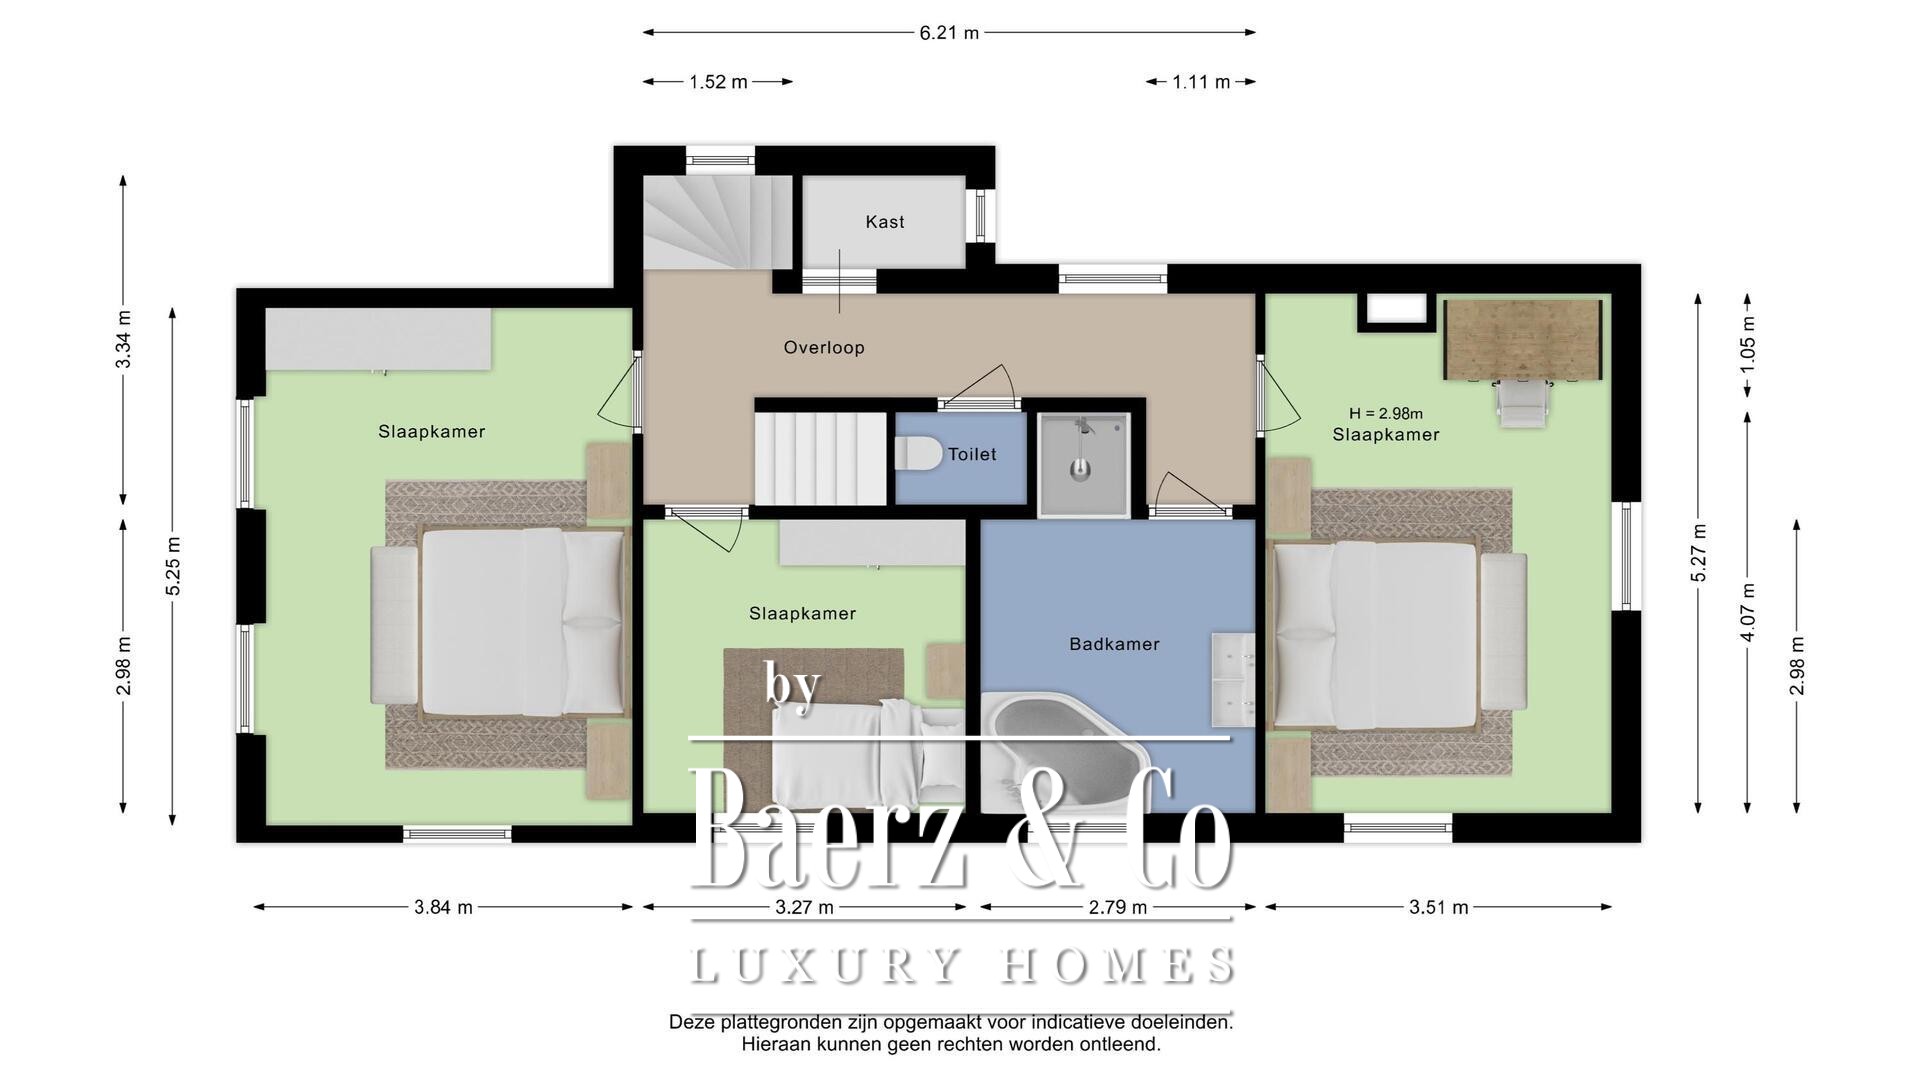
The first floor has three bedrooms. Two comfortably accommodate a double bed, while the third is currently used as a dressing room and could equally serve as a bedroom. Oak floors and plastered walls give this floor a warm, restful feel.
Internally fitted roller shutters allow you to soften the daylight and close off the rooms for added privacy. Air conditioning was installed in the bedrooms in 2023, keeping them comfortable during warmer weather.
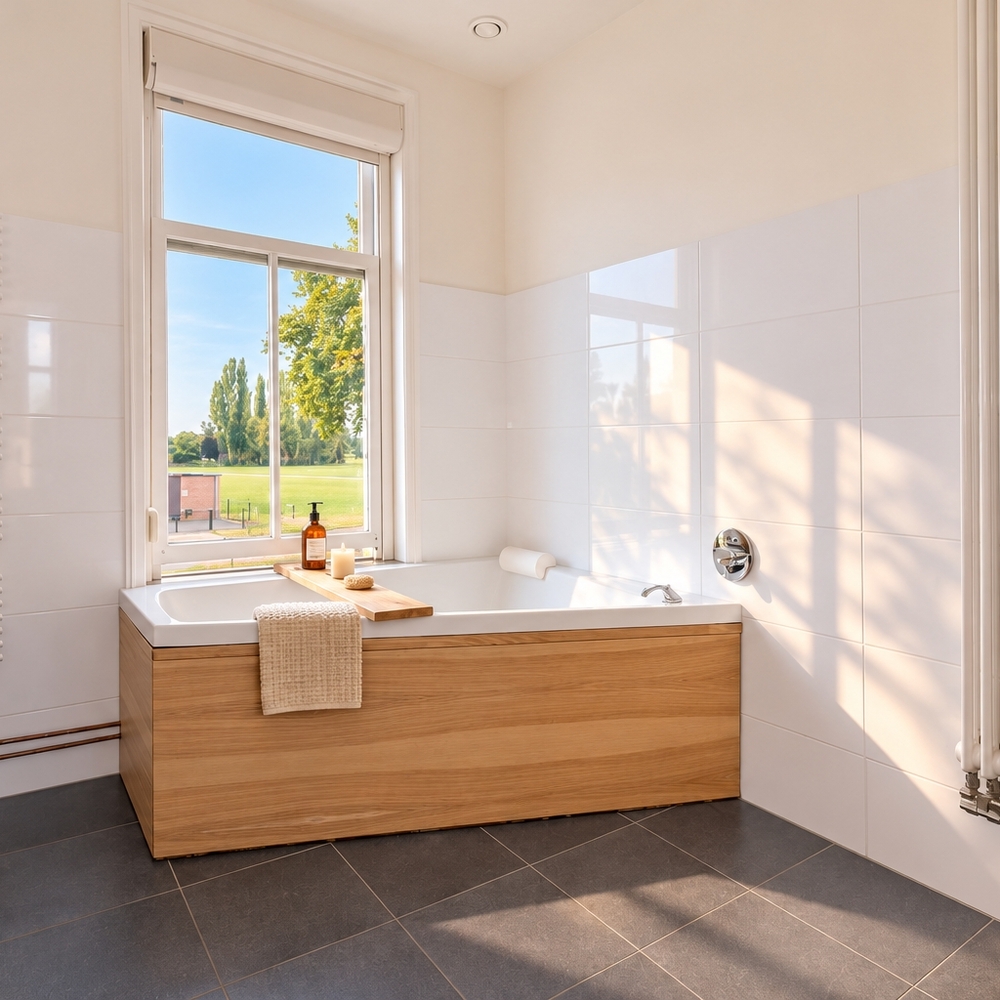
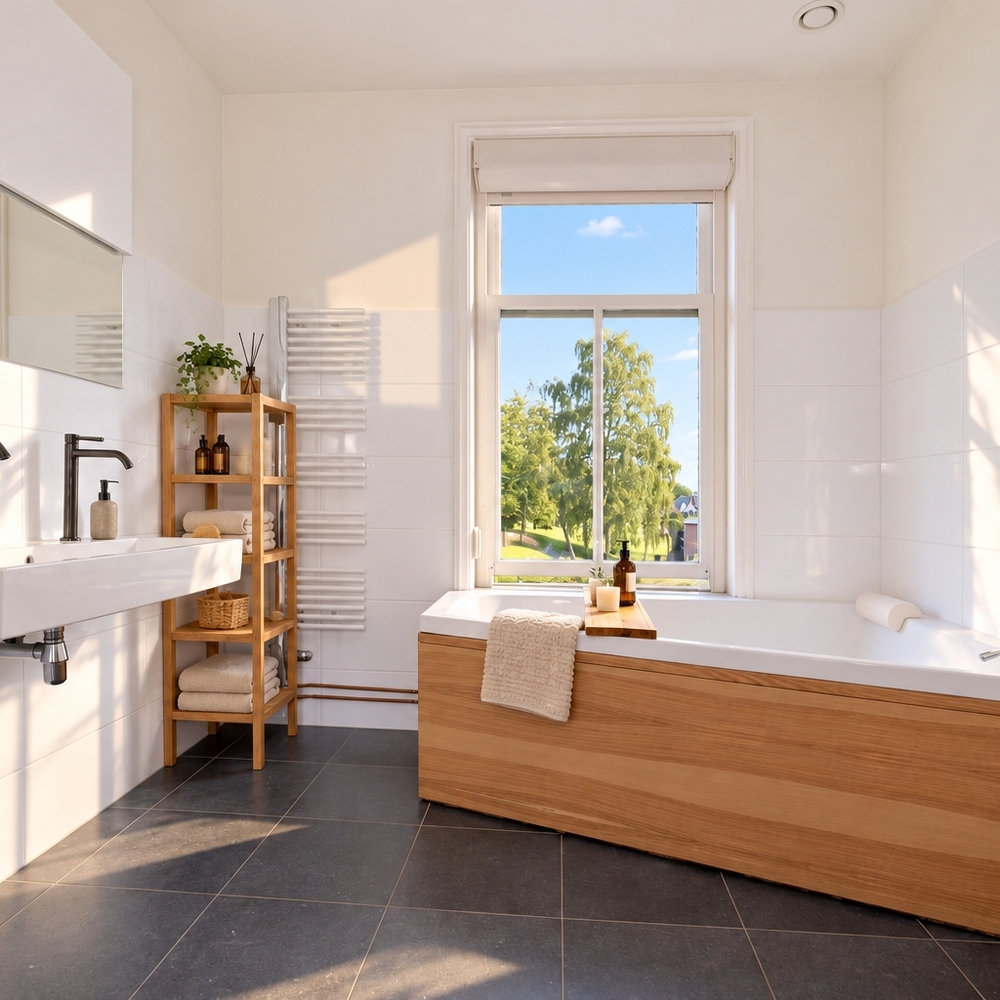
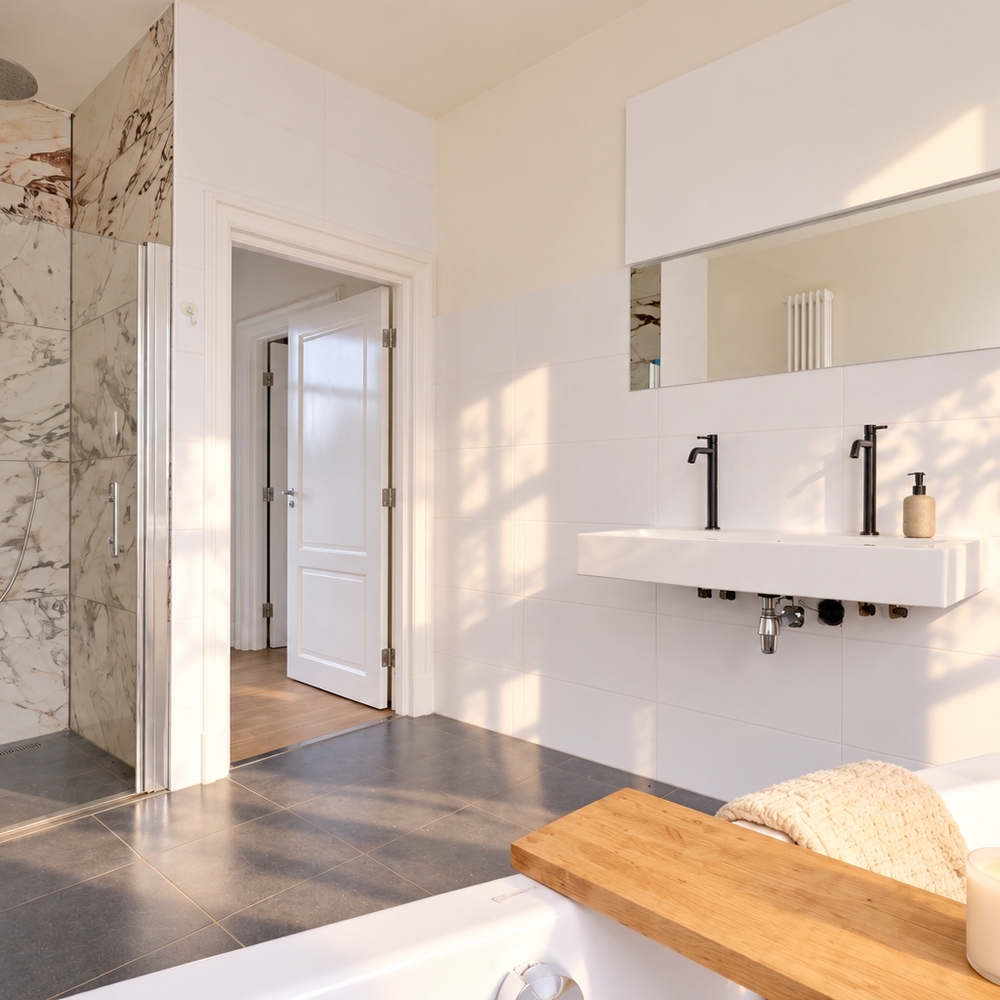
The contemporary bathroom features a bath, a walk-in shower with an overhead rainfall shower, a double washbasin and a designer radiator. Begin the day with an unhurried shower or unwind in a warm bath in the evening, with the double washbasin providing space for two. A separate services room is also accessed from the landing.
Natural light, oak floors and smoothly plastered walls create a warm, restful atmosphere on this floor. Air conditioning was installed in the bedrooms in 2023 for comfort during warmer weather, while the internally fitted roller shutters provide additional privacy.
Second floor
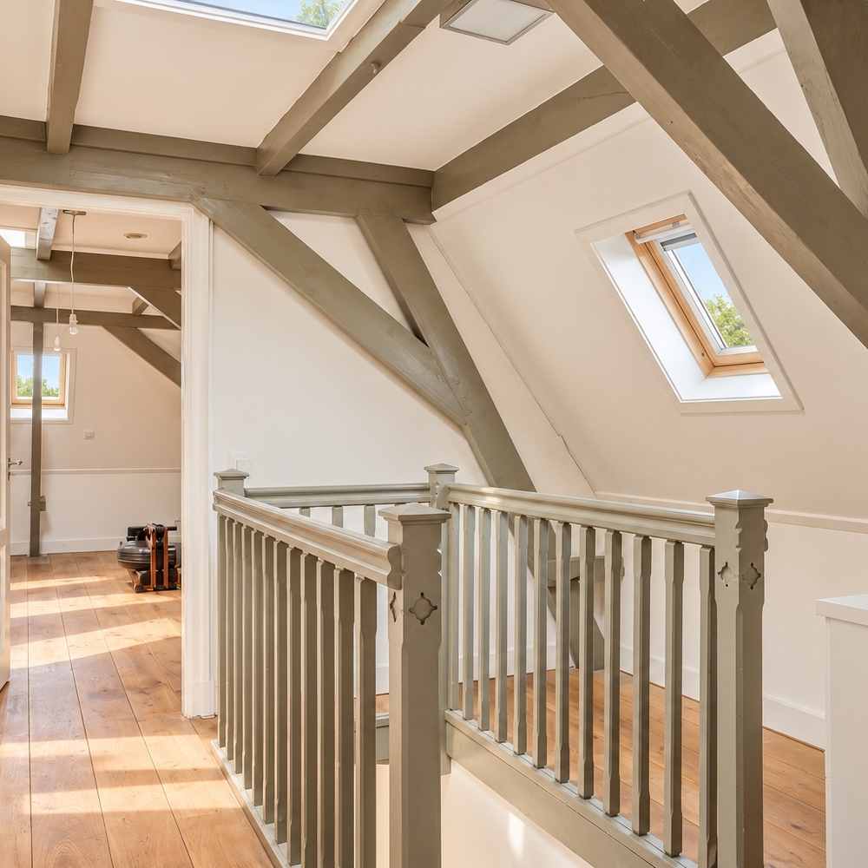
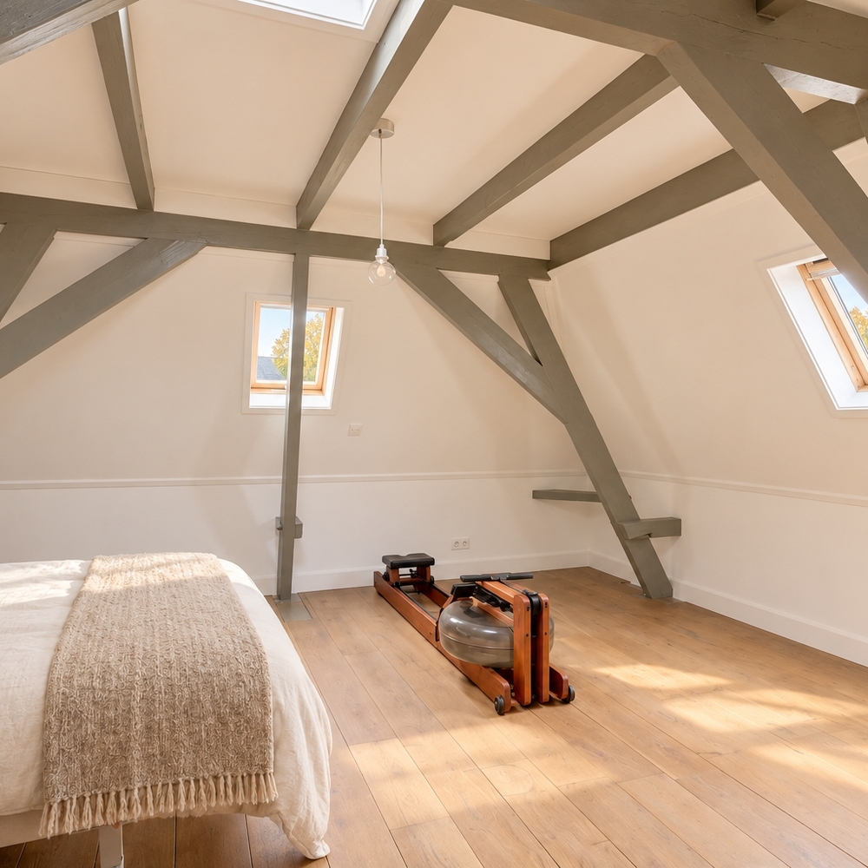
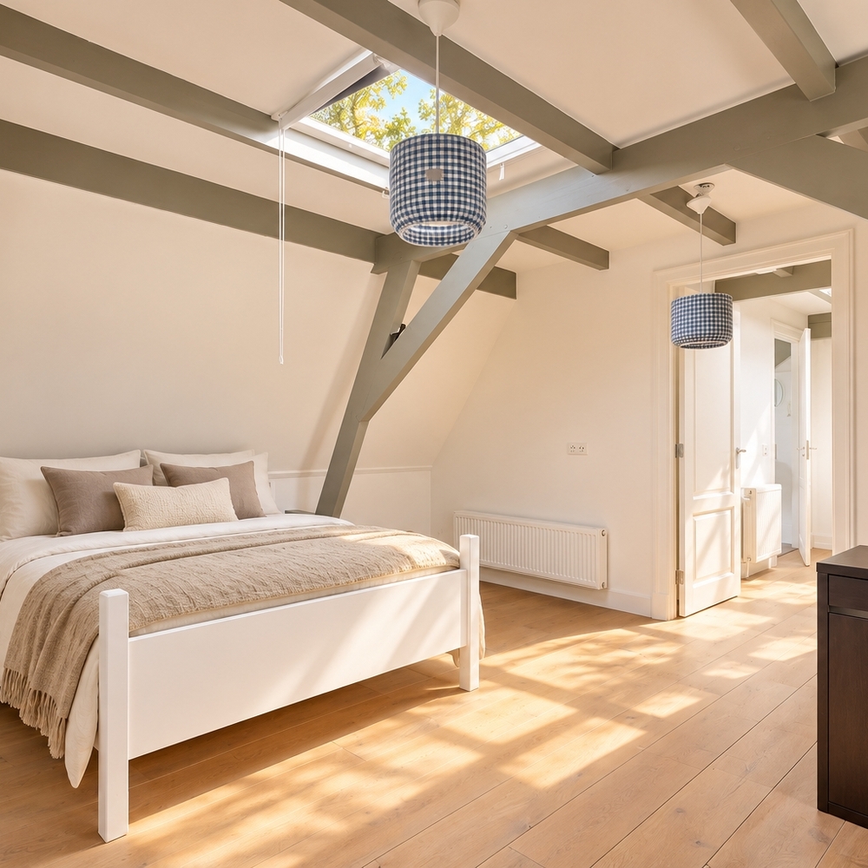
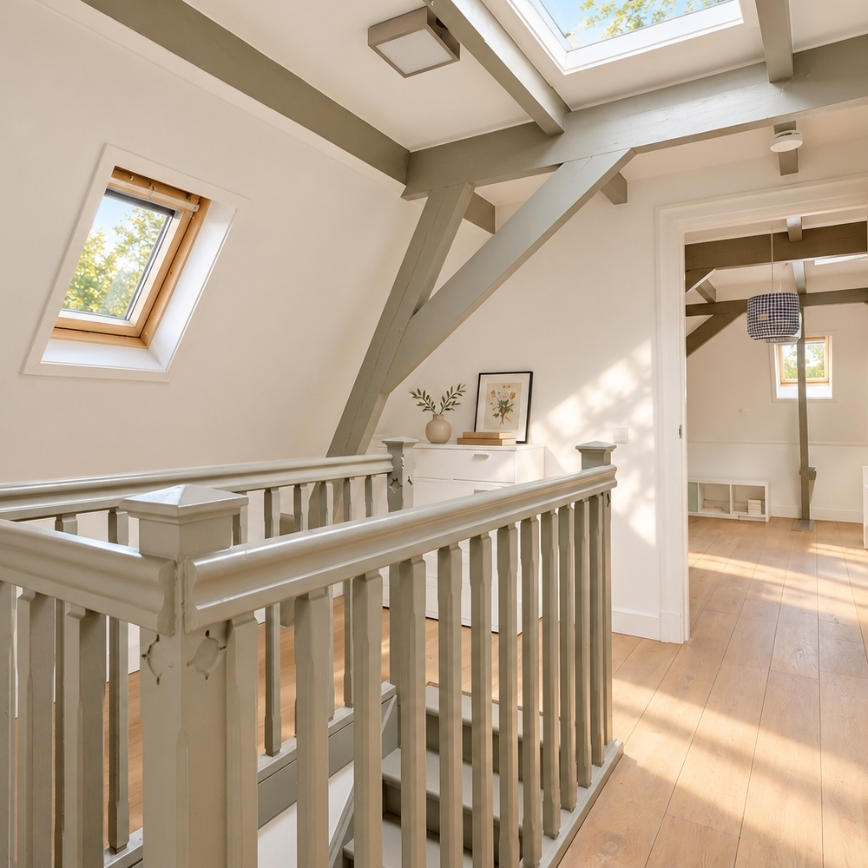
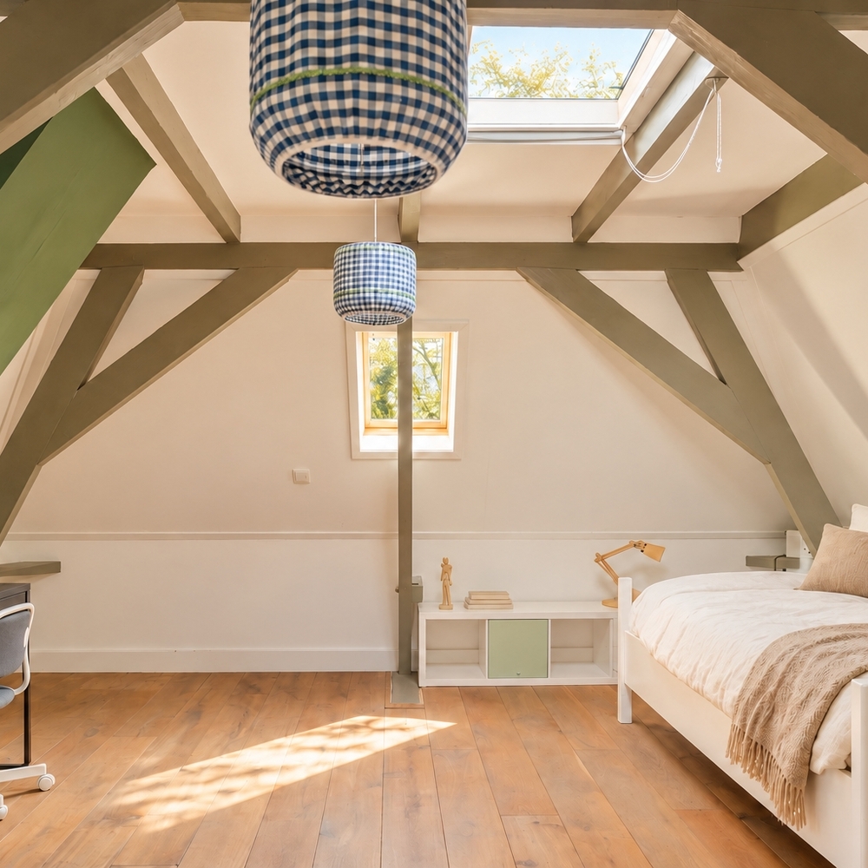
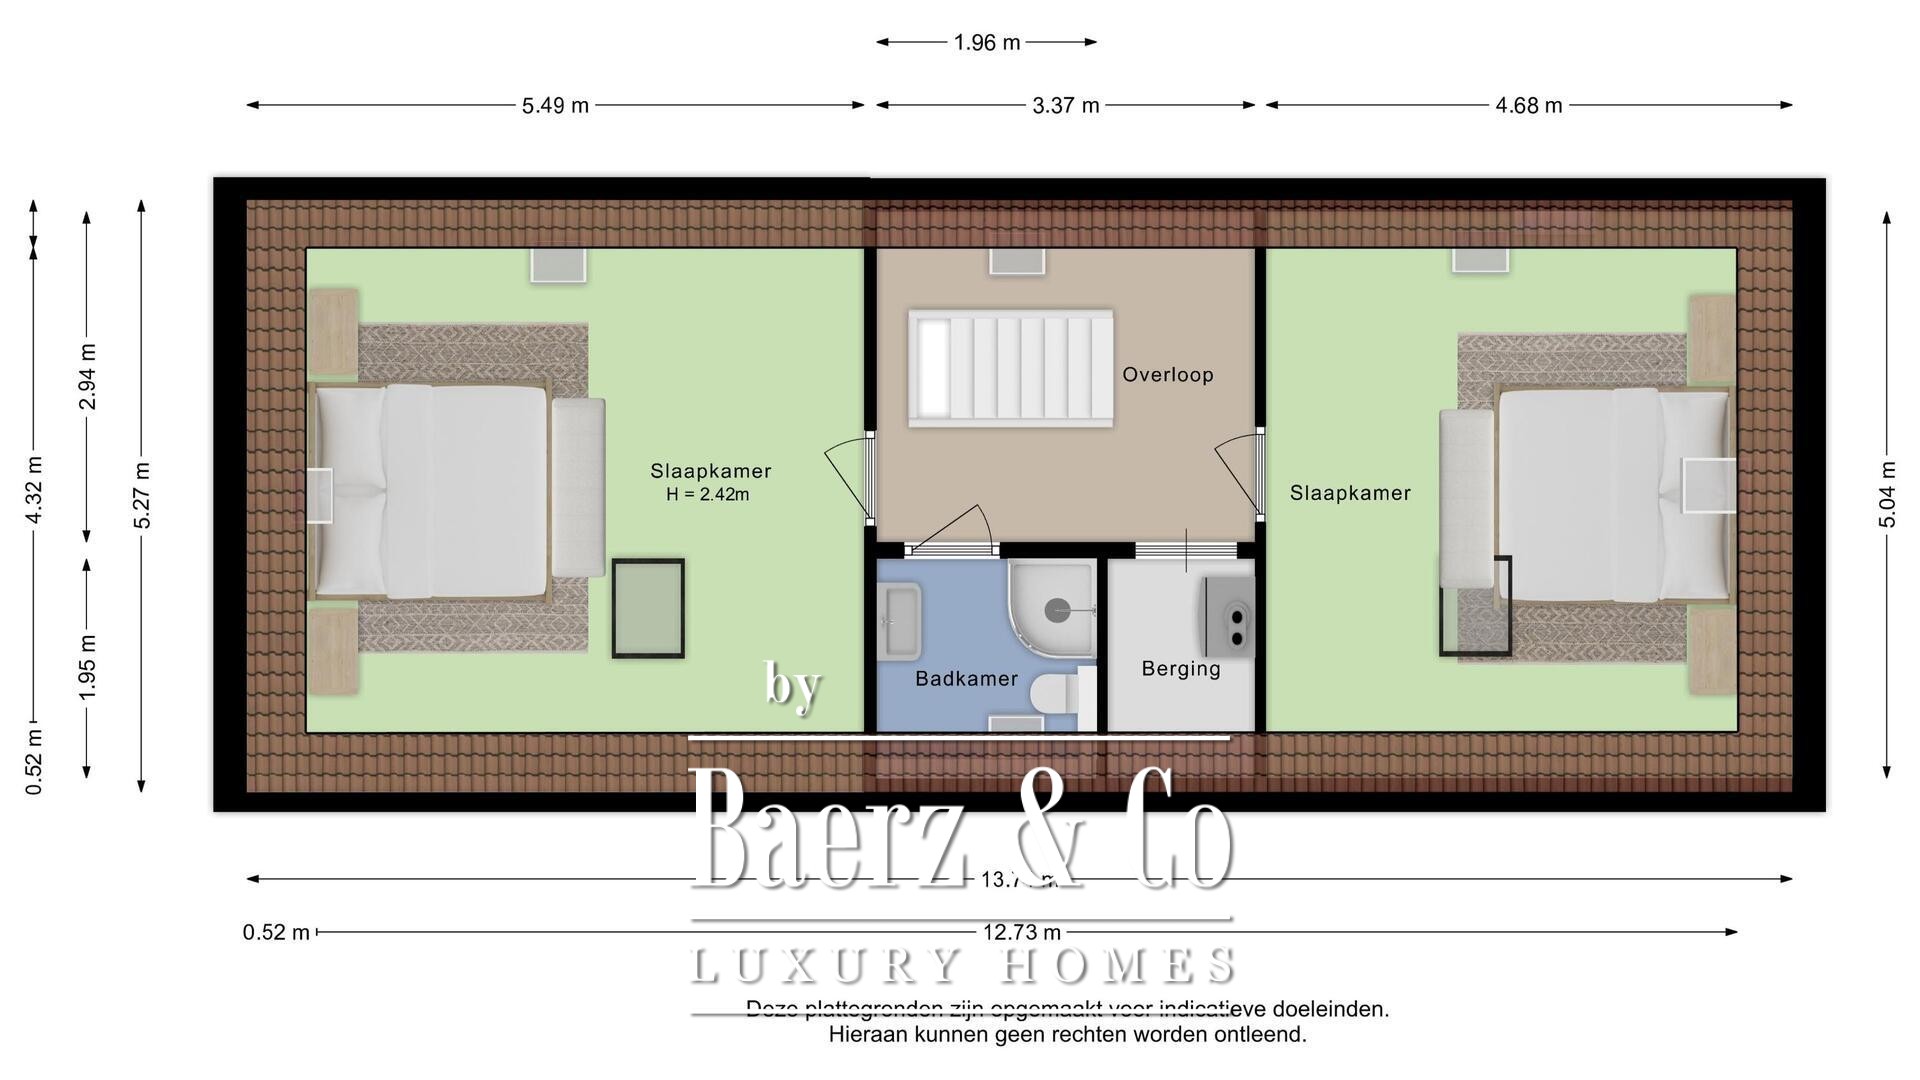
A permanent staircase leads to the second floor, where there are two further spacious bedrooms. Exposed roof timbers give these rooms their own distinctive character. A second bathroom, with a shower, WC and washbasin, provides added convenience for guests or older children. The central heating boiler is housed in a separate room.
An inviting villa with generous space for everyday living and entertaining. With connected living rooms, a separate study and a choice of sheltered places in the garden, this is a home for those who value space and privacy while staying within easy reach of local amenities.
Come and experience it for yourself. We would be delighted to welcome you for a viewing.
Teuge blends discreet luxury, international accessibility, and a strong sense of community. Residents benefit from tailored services, premium lifestyle opportunities, and refined Dutch countryside appeal.