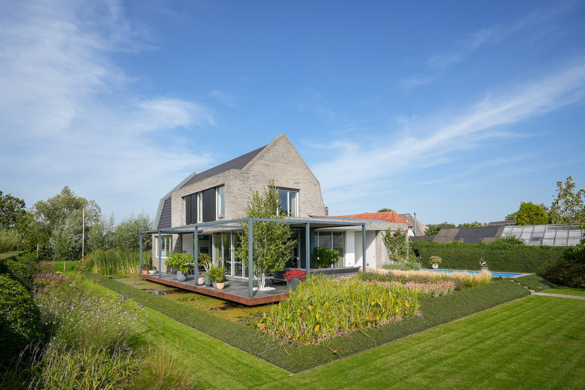
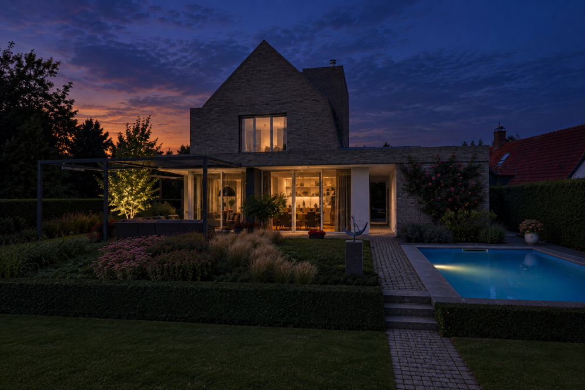
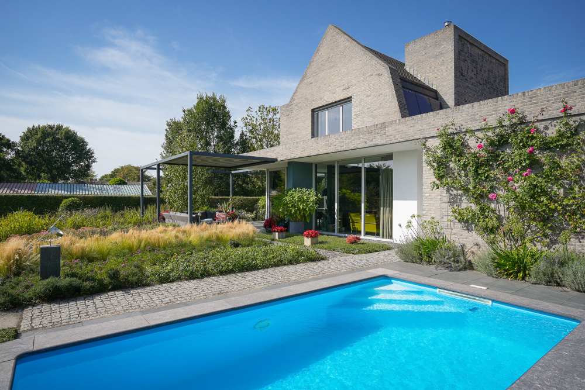
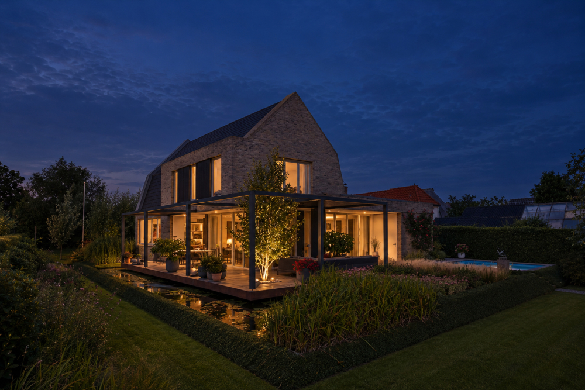
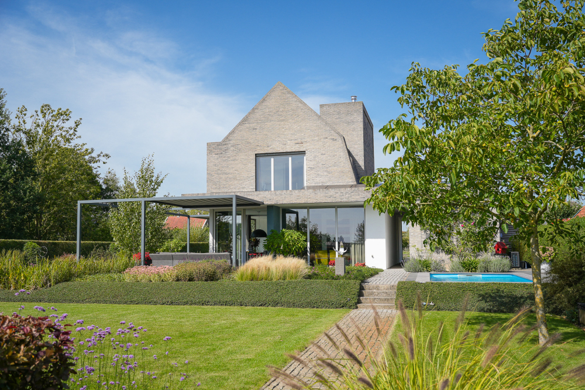
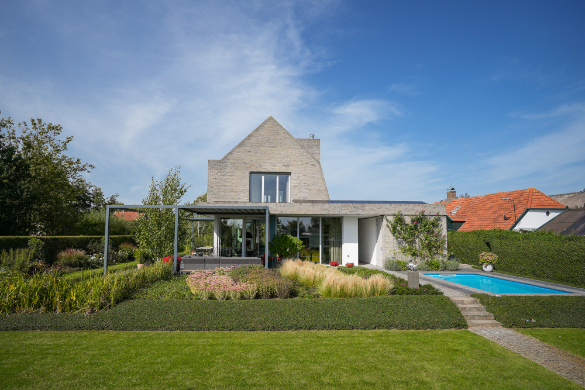
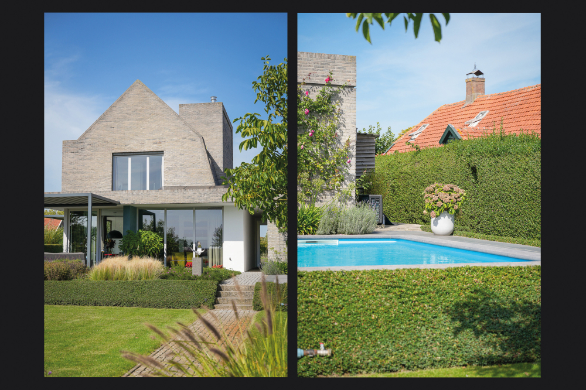
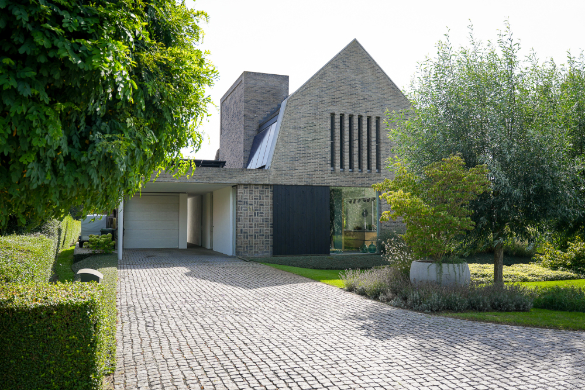
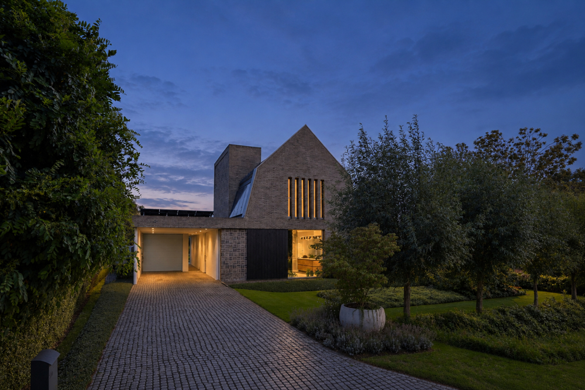
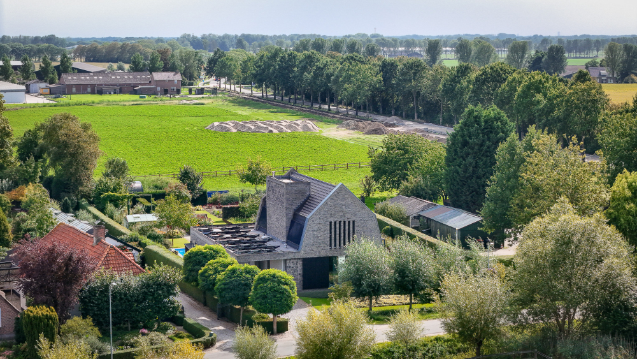
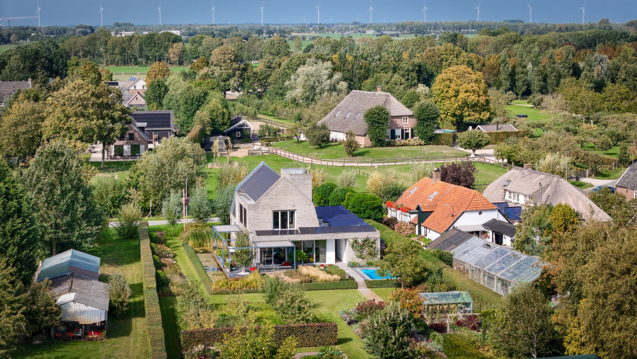
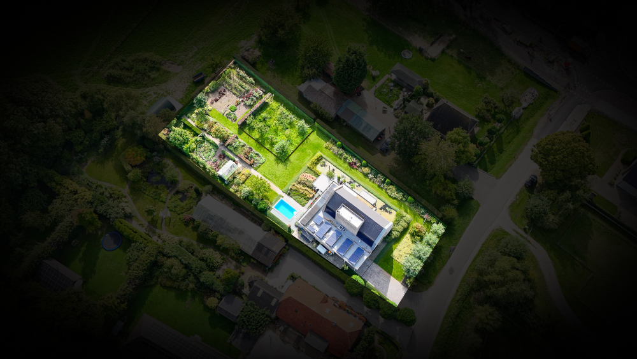
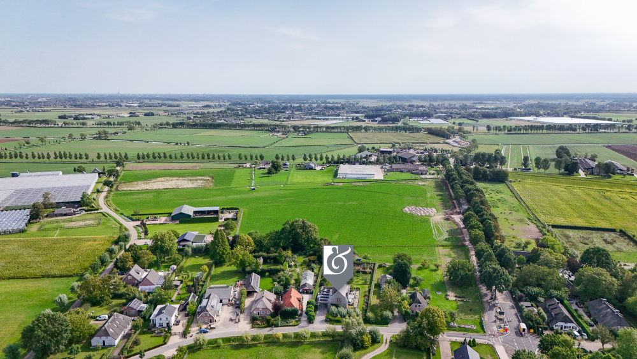
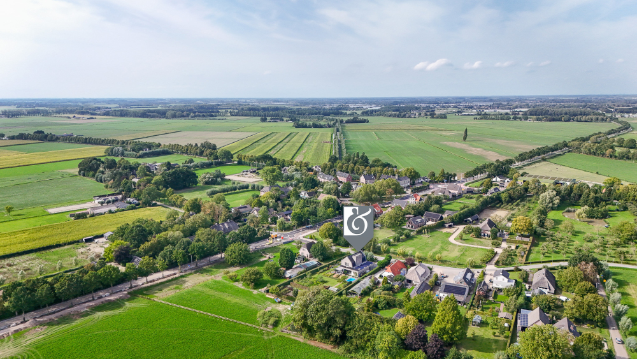
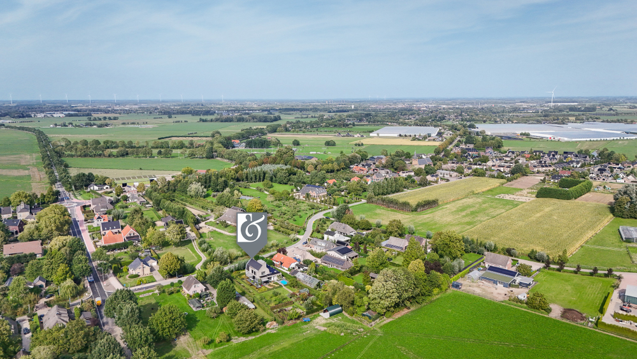
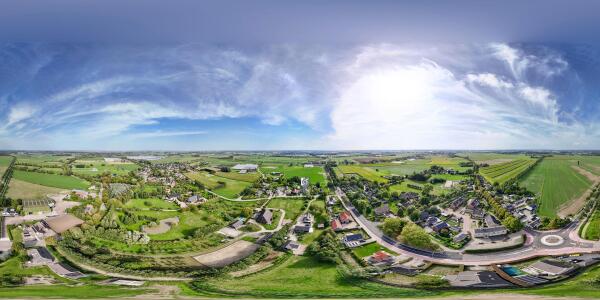
Centrally and strategically located in the Netherlands, this striking architect-designed villa offers an unexpectedly light and open living environment, surrounded by a magnificent sun-drenched garden featuring an outbuilding, ornamental pond, swimming pool and orchard.
An exceptionally well-considered concept in which the linear structure of the former orchard, natural light and the connection between indoors and outdoors have shaped the design from the very first sketch.
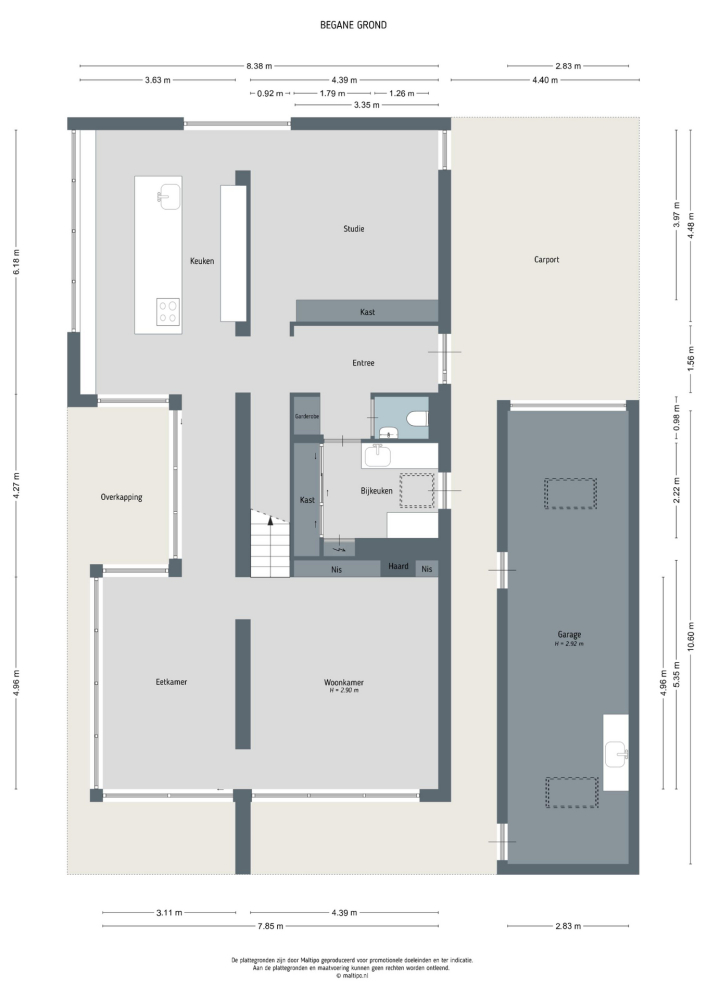
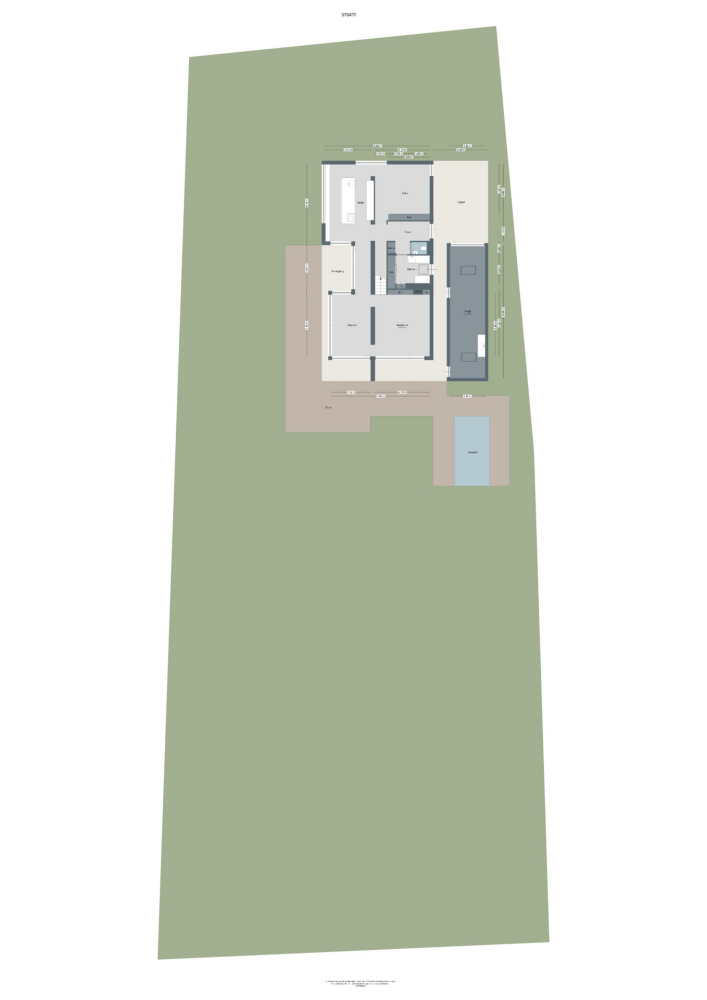
Entrance hall, living room, dining room, kitchen, study, utility room, cloakroom and a partly covered terrace surrounded by water on the ground floor.
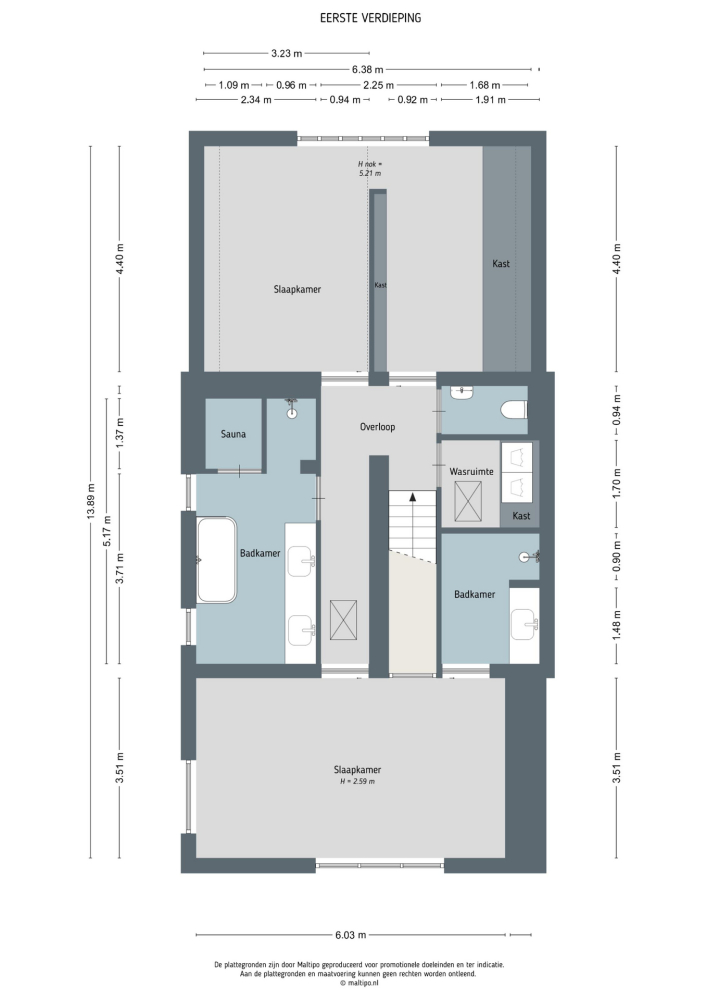
Landing, two generously proportioned bedrooms, walk-in wardrobe, two bathrooms – one with a sauna – separate WC and laundry room on the first floor.
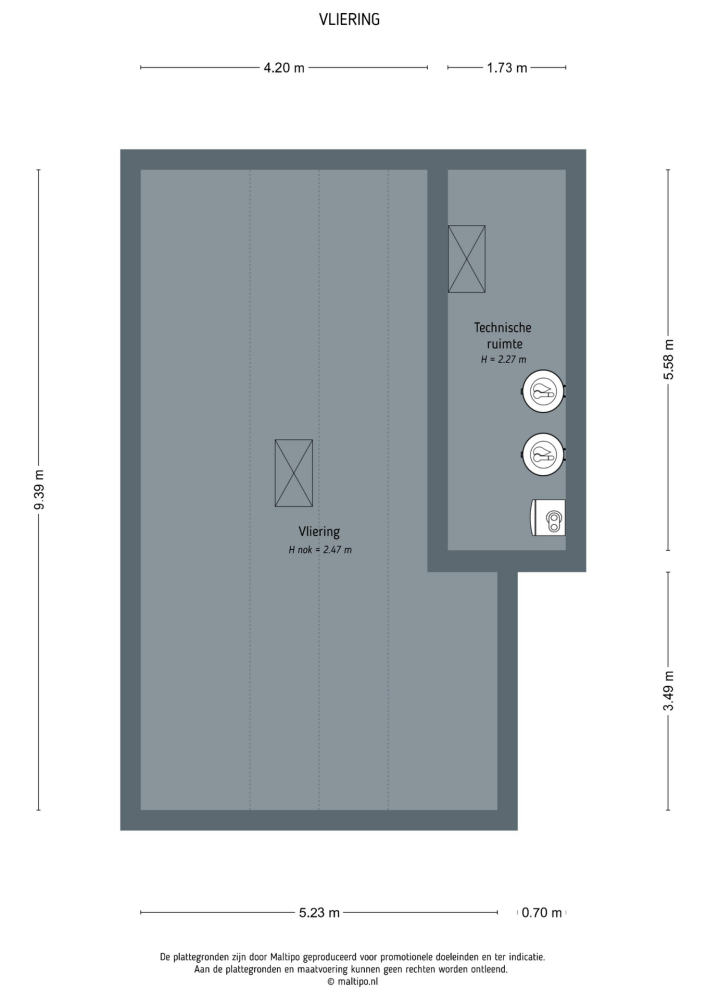
Plant room and storage loft on the second floor.
Gross volume: 907 m³
Living area: 202 m²
Plot size: 2,150 m²
Year of construction: 2016
Energy rating: A+++
Ground floor
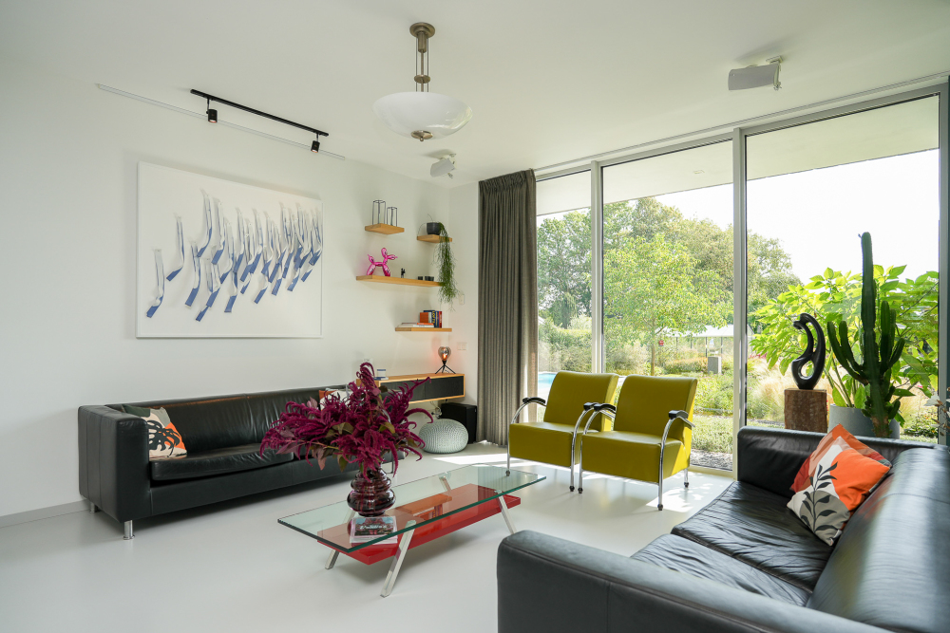
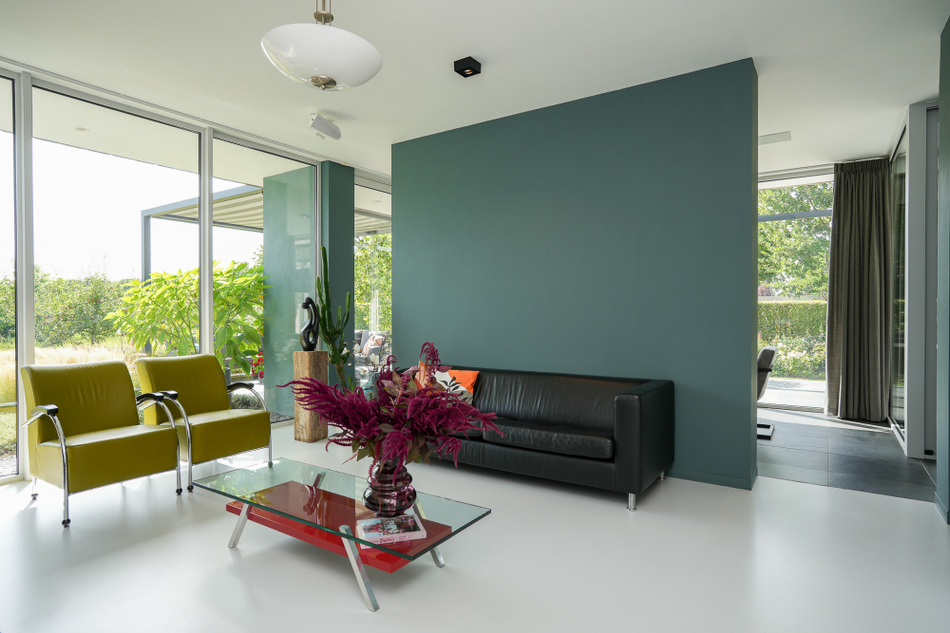
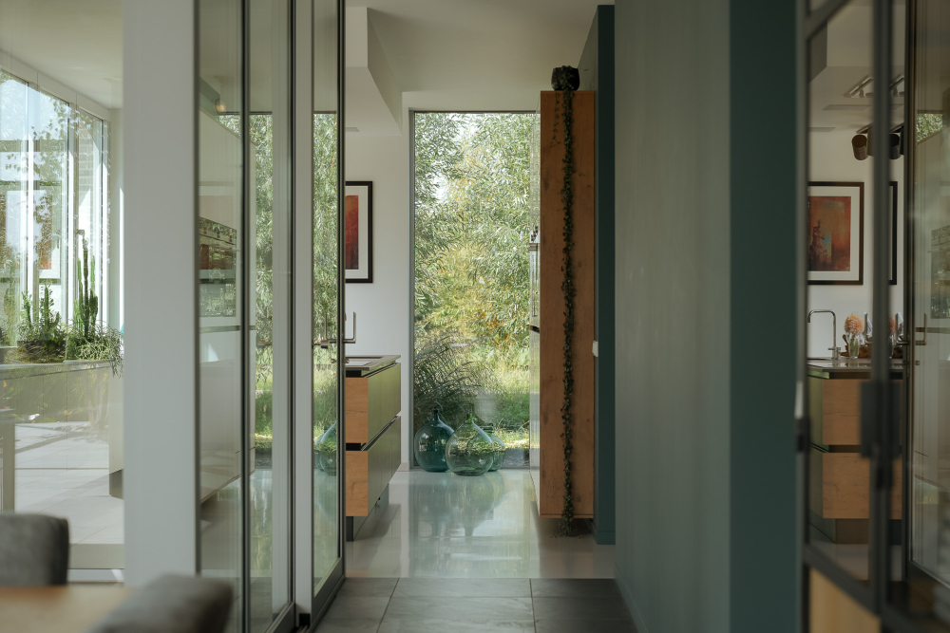
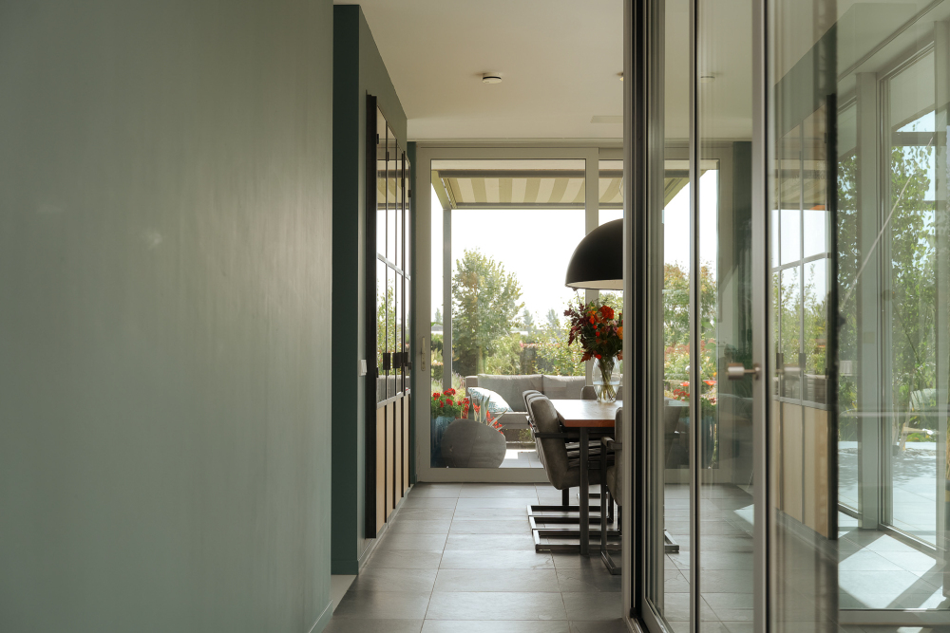
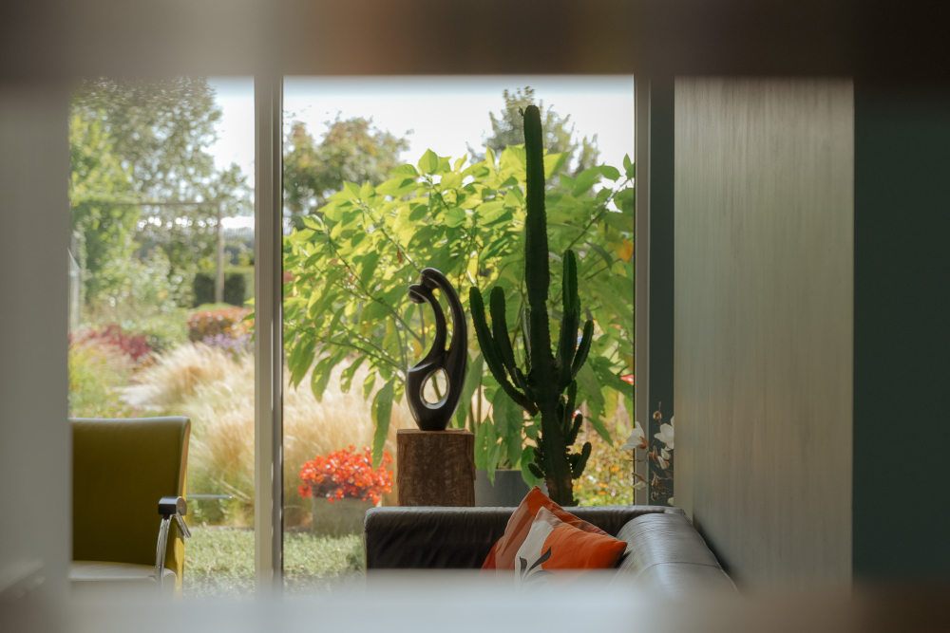
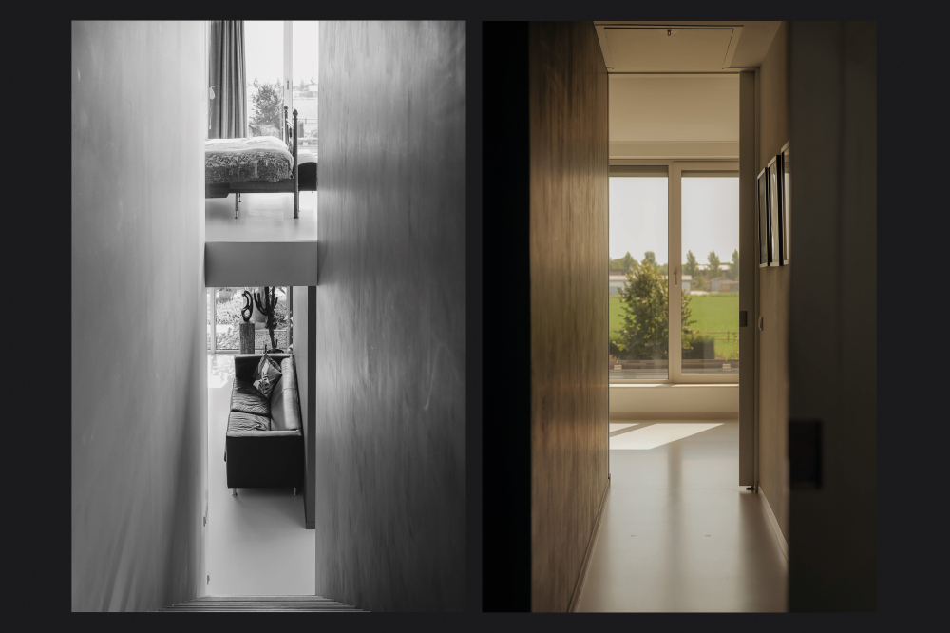
From the moment you enter, it becomes clear just how carefully every aspect of this home has been considered. Long sightlines extending into the garden, expansive glazing and thoughtfully positioned walls create an intriguing interplay between openness and intimacy.
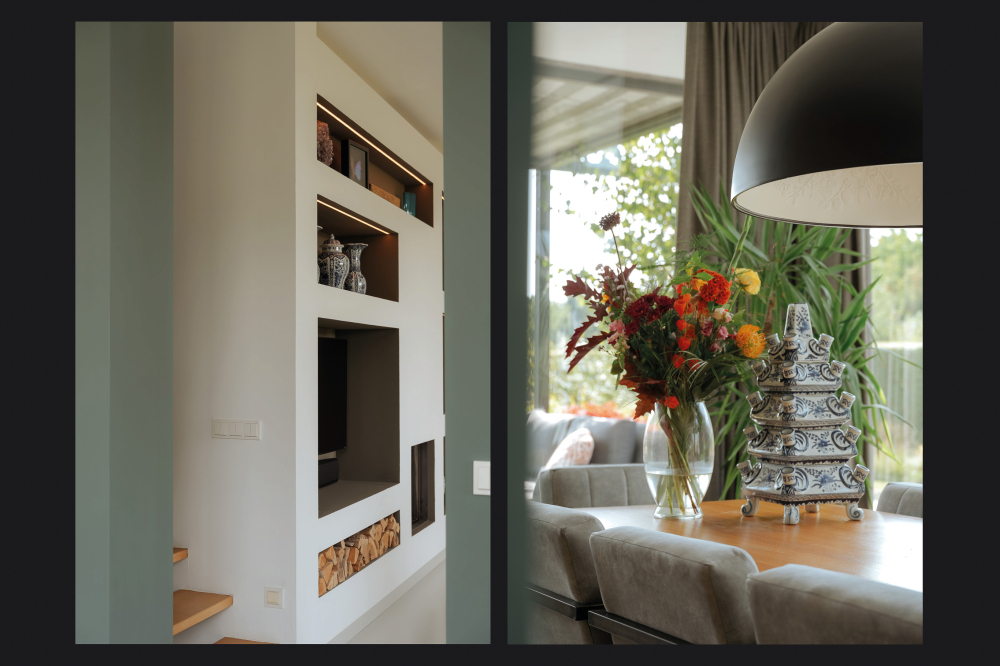
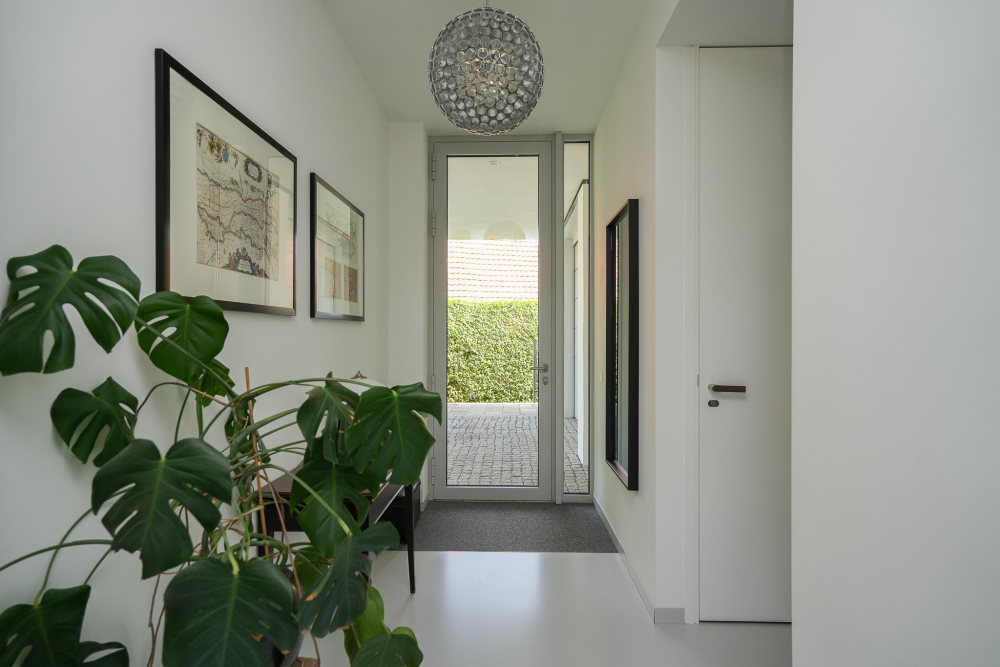
The covered entrance is centrally positioned within the house and forms the connecting element between the various living spaces. From here, the study, kitchen, living room and utility room are all easily accessible. Bespoke cabinetry has been seamlessly integrated into the architecture, creating a calm and uncluttered interior.
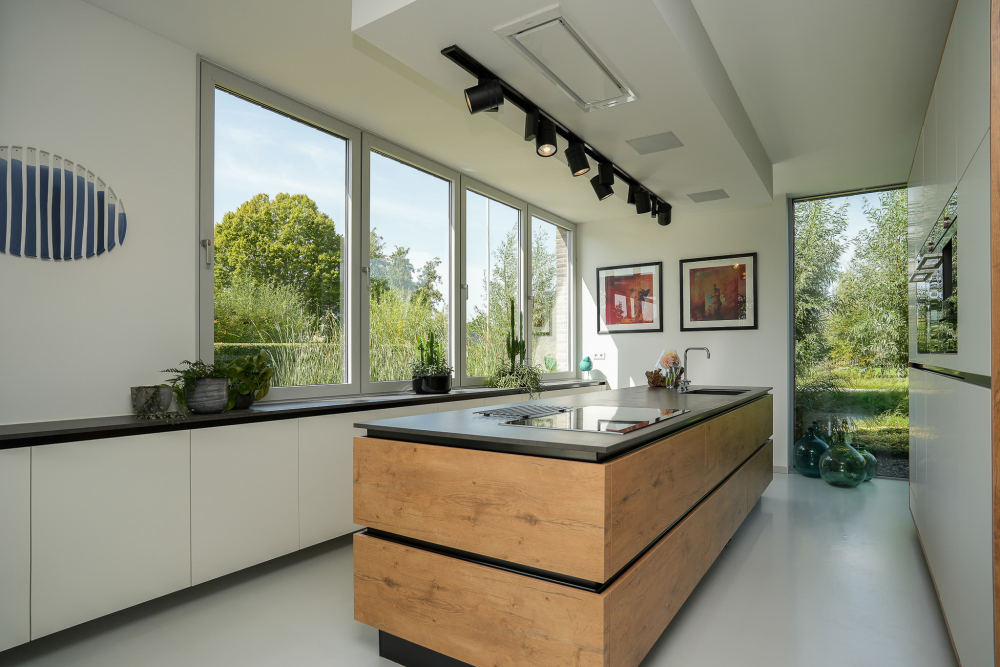
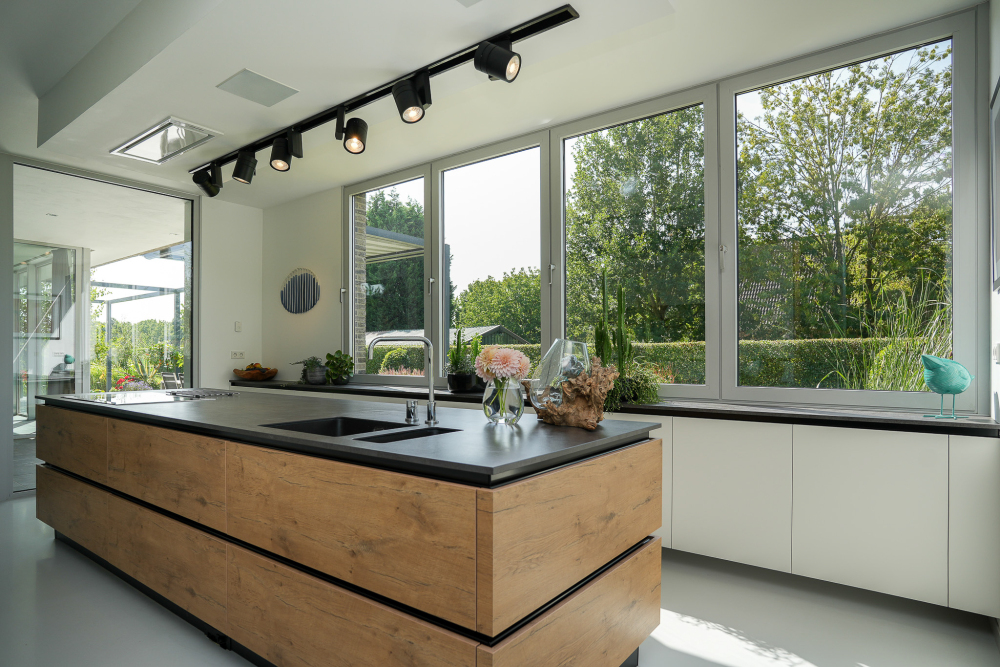
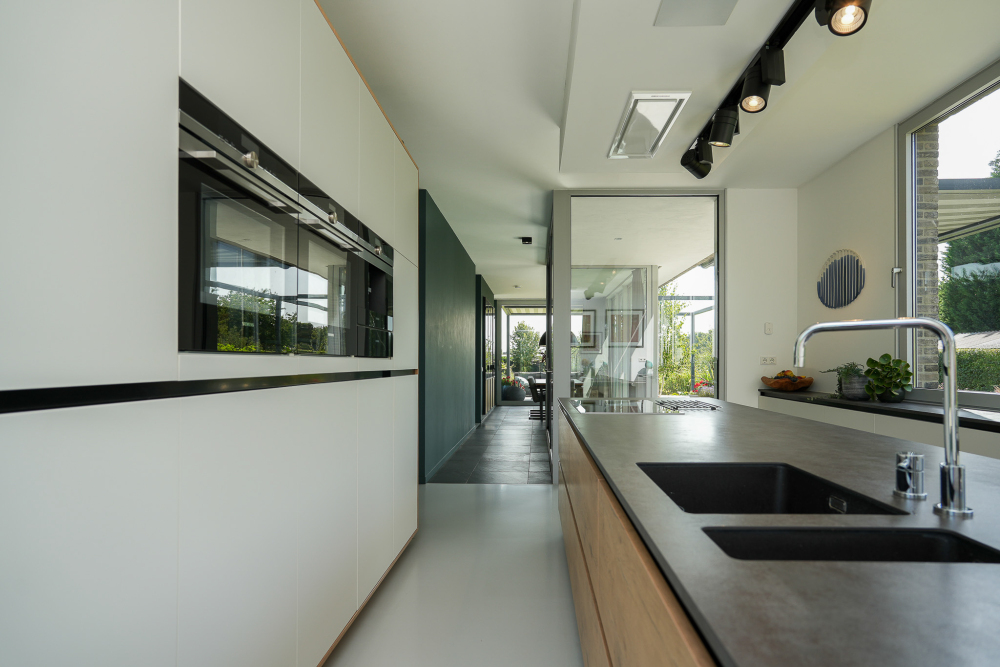
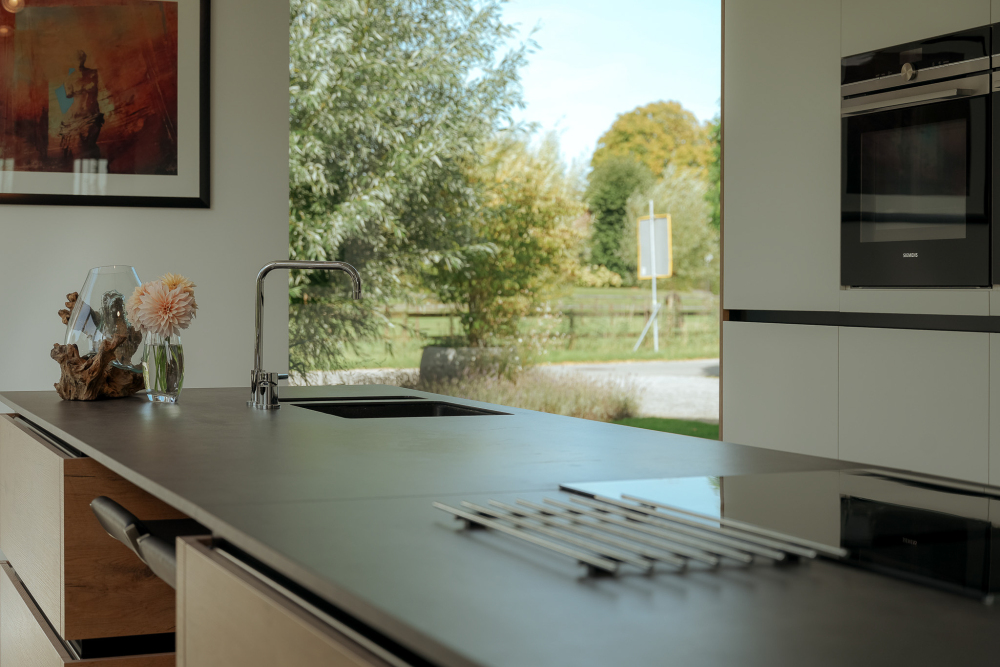
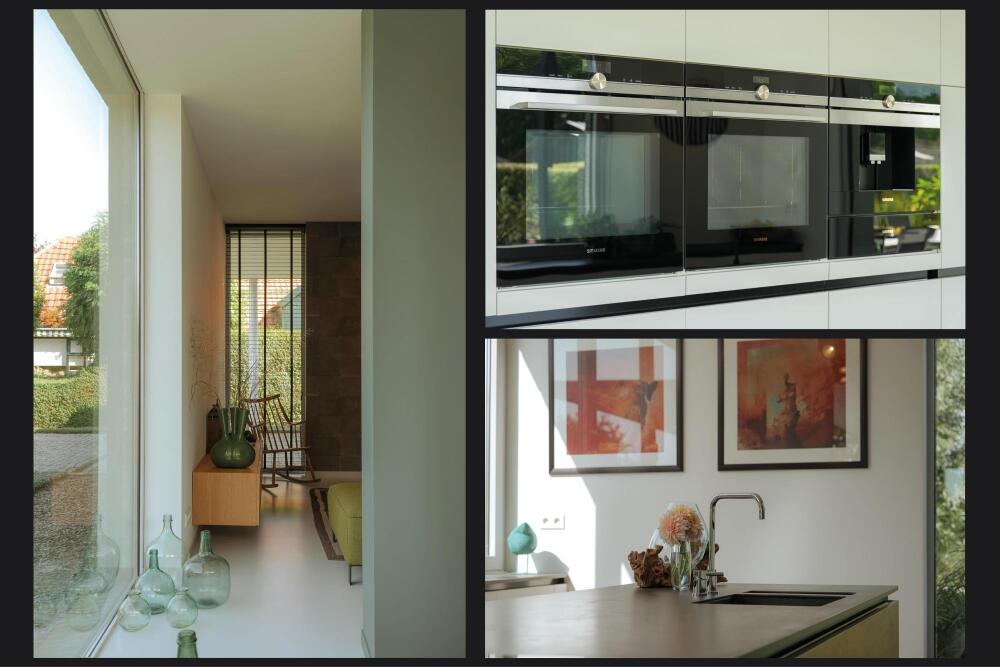
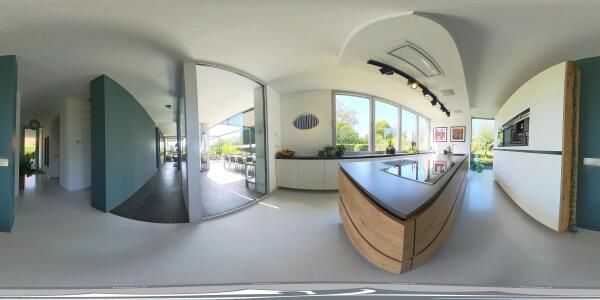
The spacious kitchen is one of the highlights of the house. A freestanding cooking and sink island forms the heart of the room, while extensive glazing on several sides floods the space with natural light and creates beautiful views through the house and into the garden. Here too, the importance of sightlines within the architectural concept becomes particularly apparent.
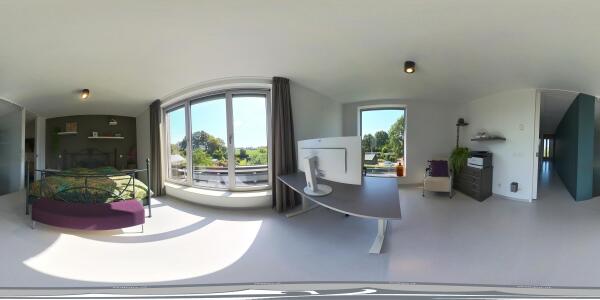
Adjoining the kitchen is the study. Its clever positioning creates a fully functional workspace with ample privacy, while retaining a sense of connection with the surrounding living areas.
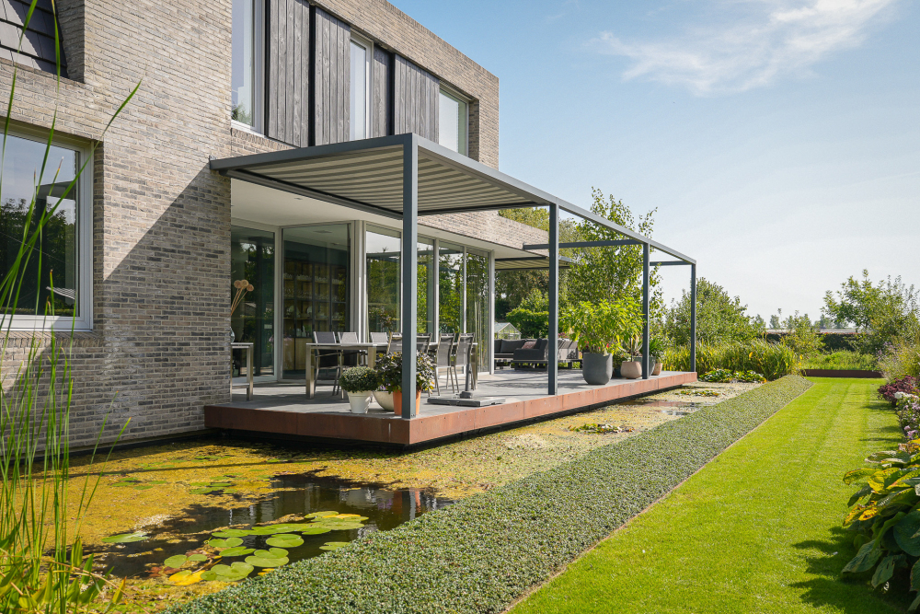
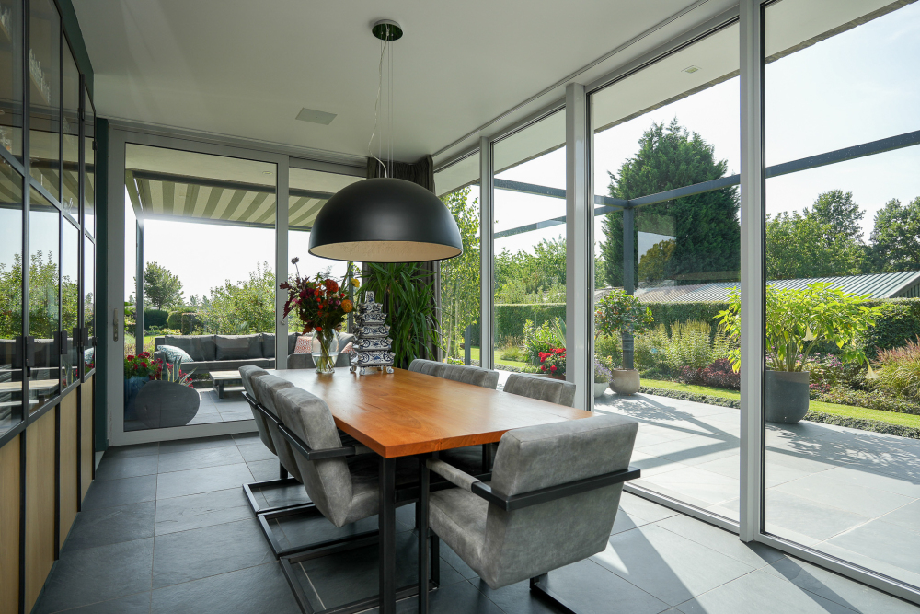
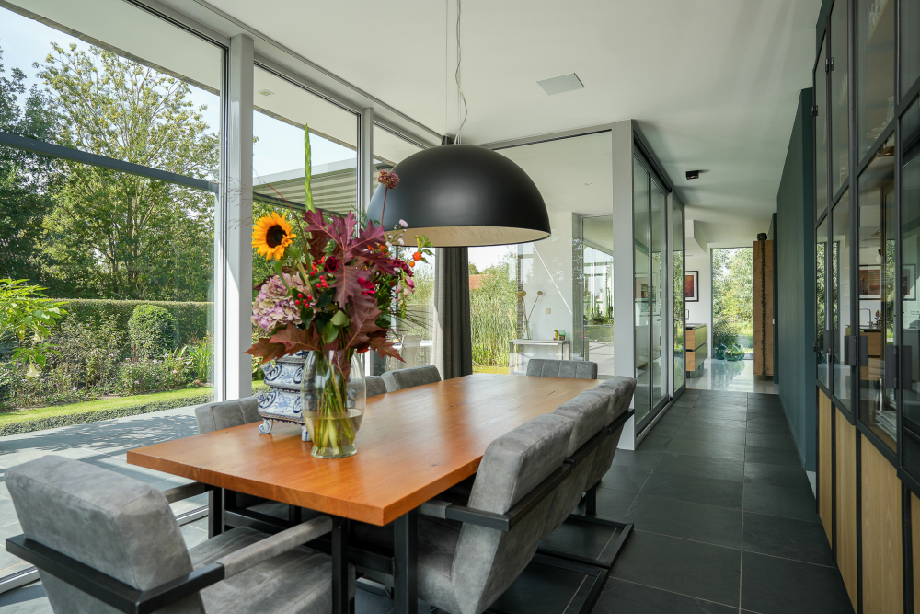
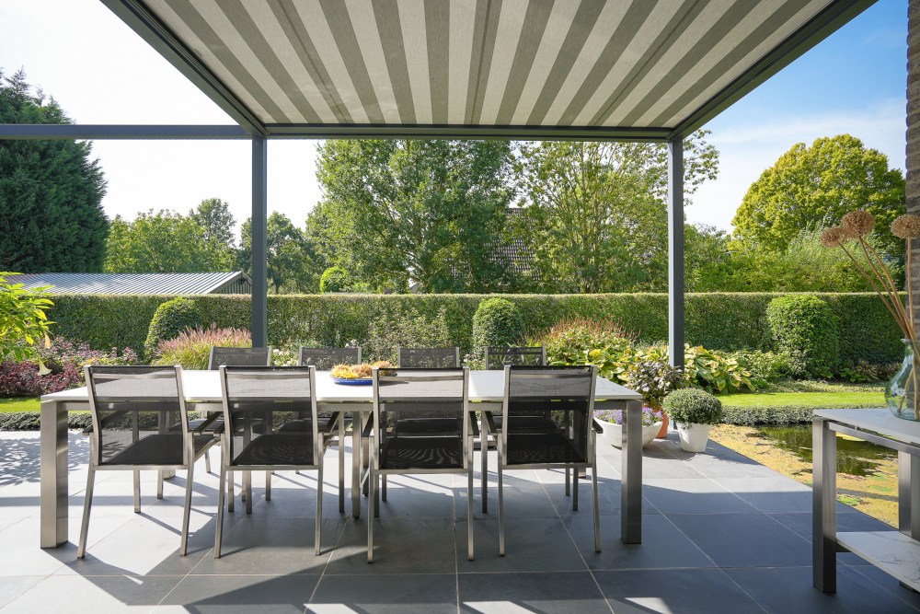
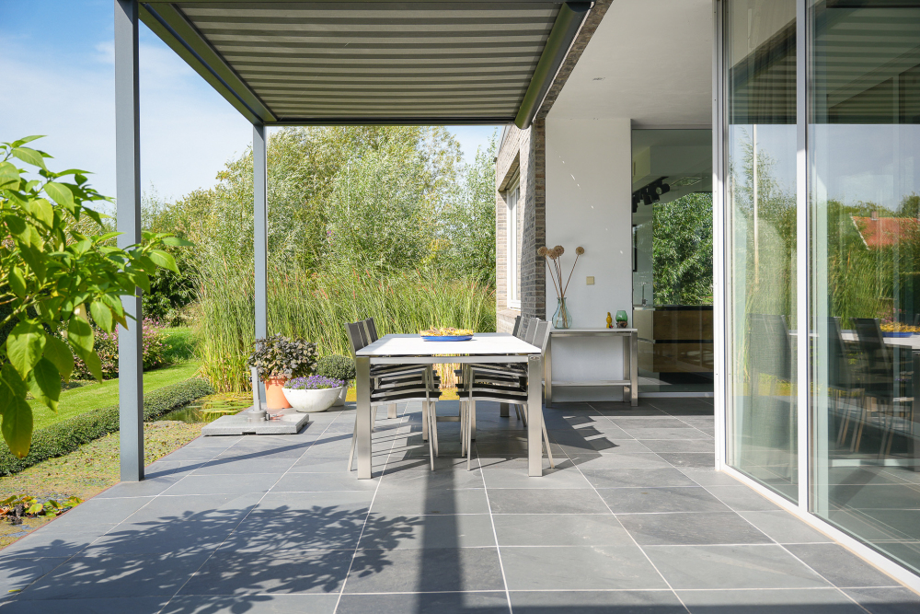
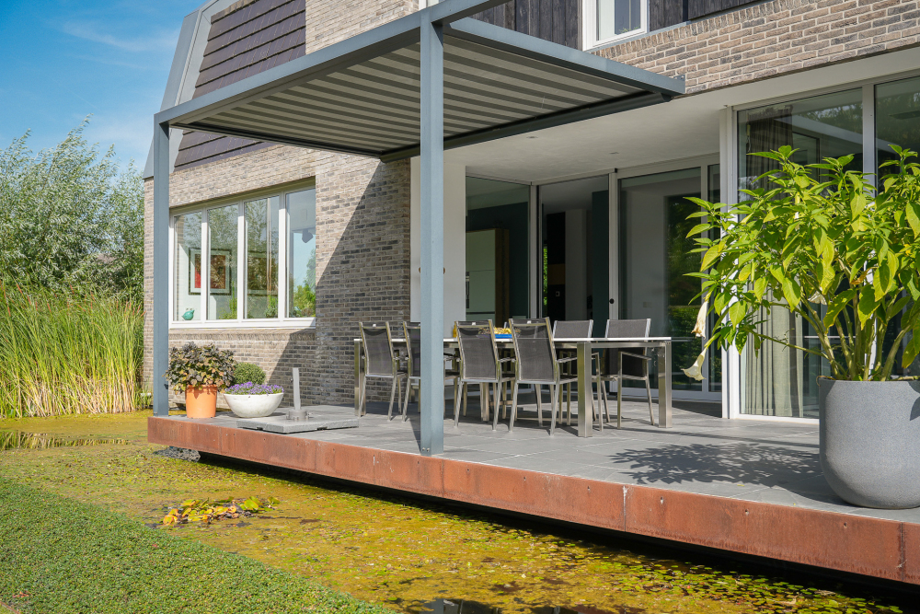
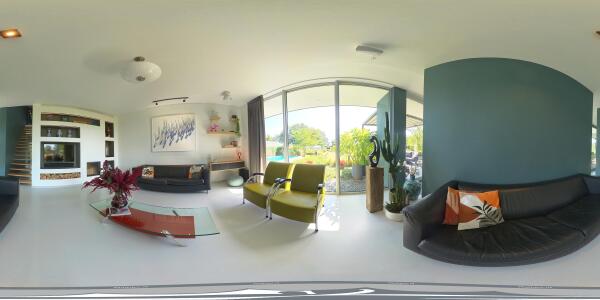
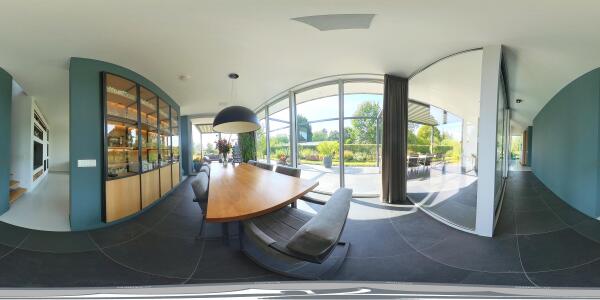
The dining room and living room are situated towards the rear of the house. Although connected, the architectural layout gives each space its own distinct character. Like the kitchen, the dining room opens directly onto the covered terrace, which has been designed as a true outdoor room and an integral part of the house.
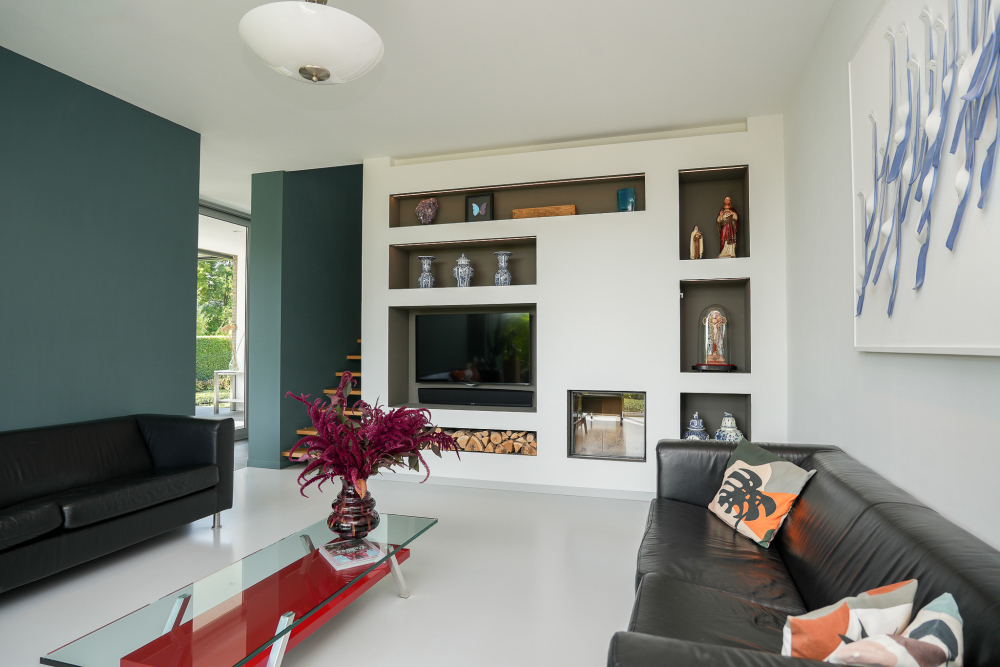
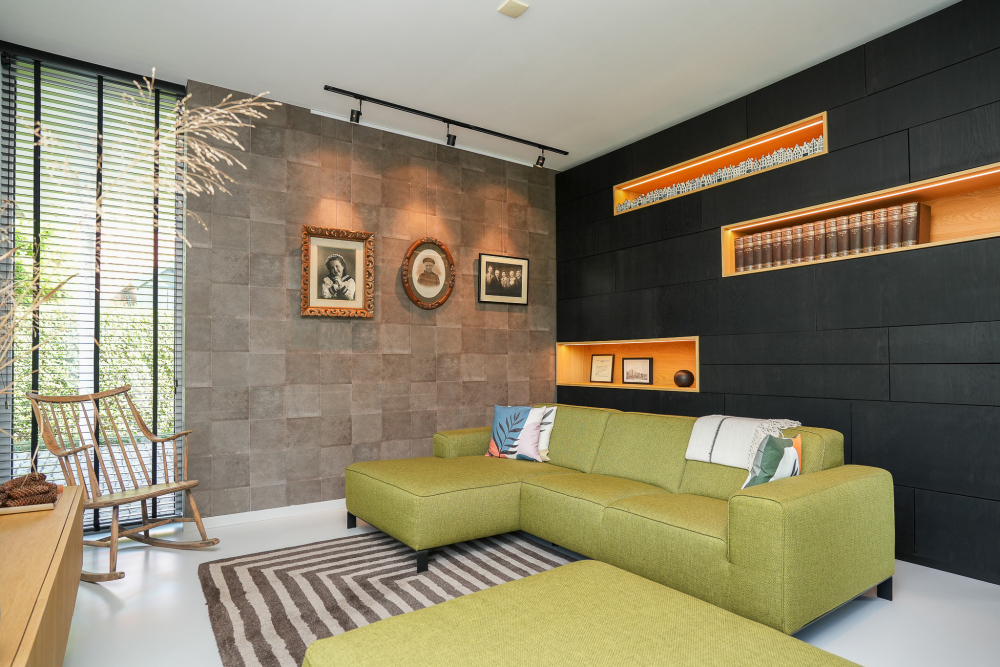
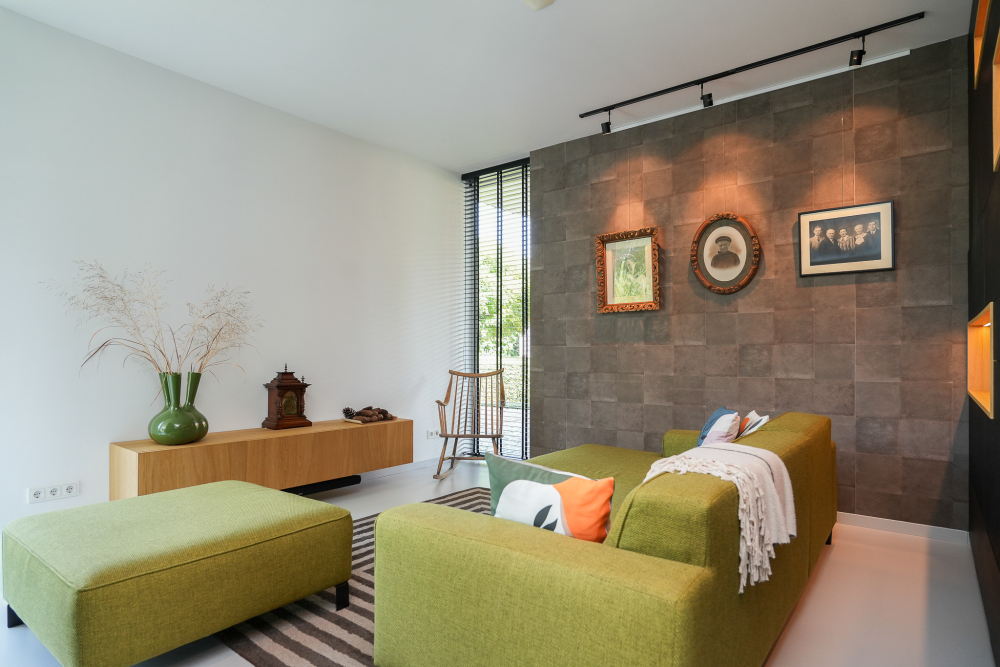
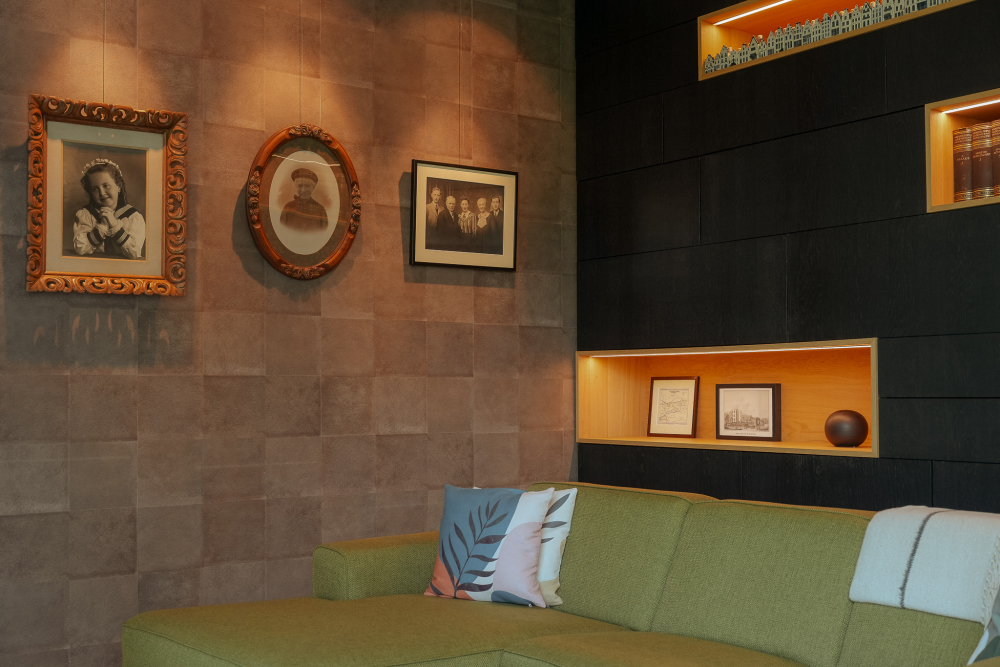
The living room has a slightly more intimate character, providing a comfortable place in which to retreat and relax. The fireplace is beautifully integrated into the bespoke wall of cabinetry.
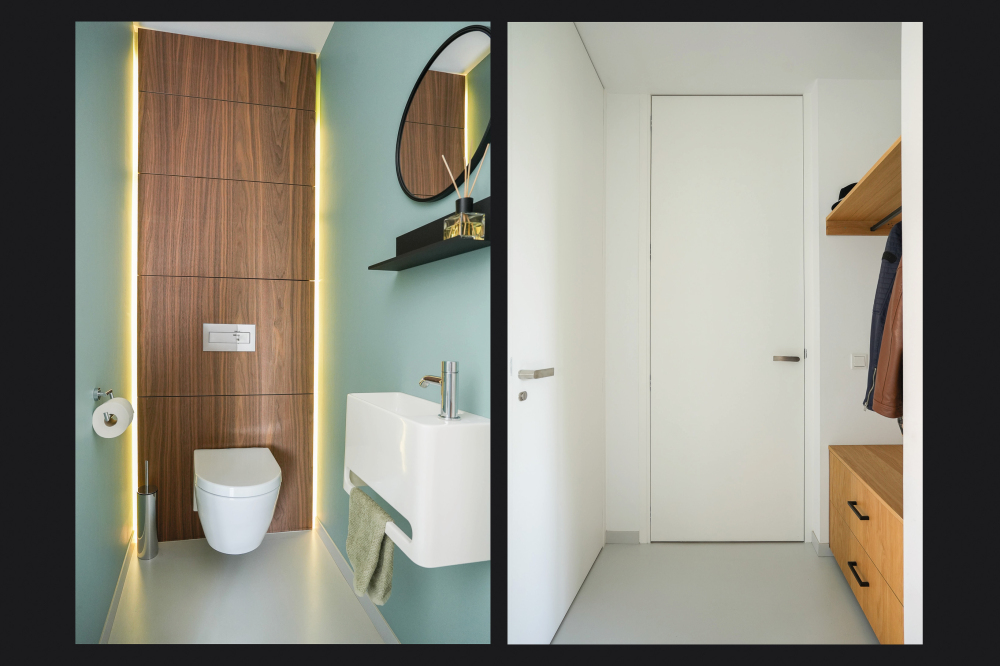
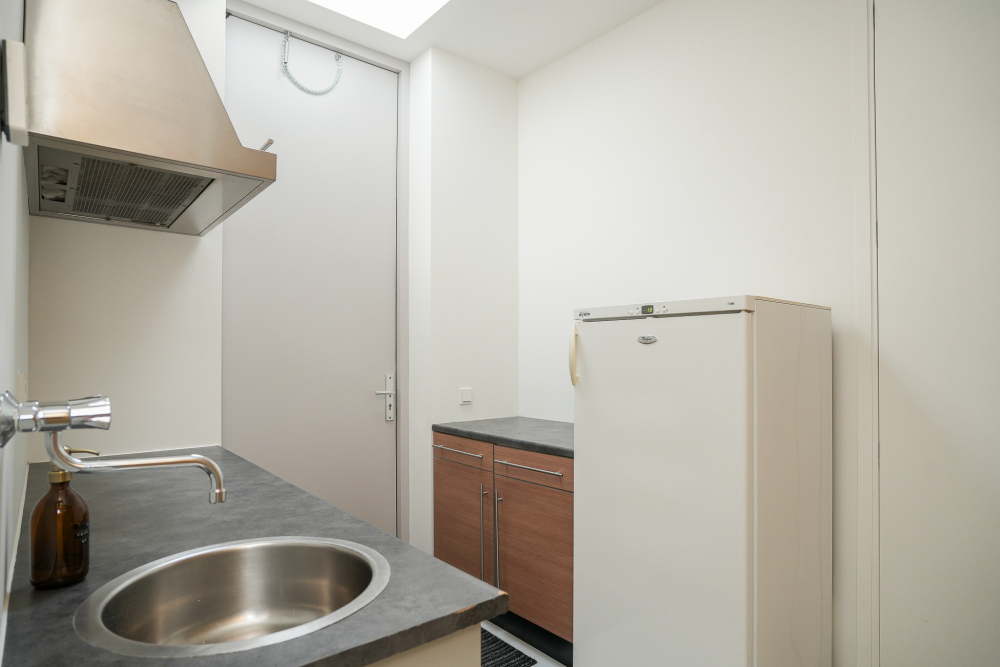
The practical areas of the house are grouped centrally and include a luxurious cloakroom and a utility room fitted with built-in cupboards, a sink, worktop and its own external entrance.
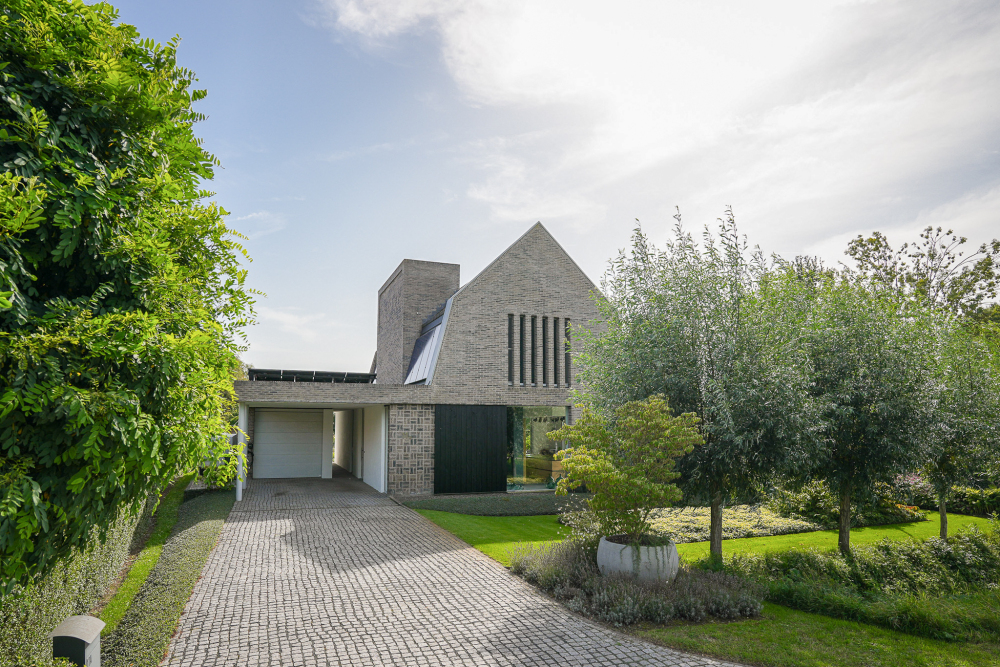
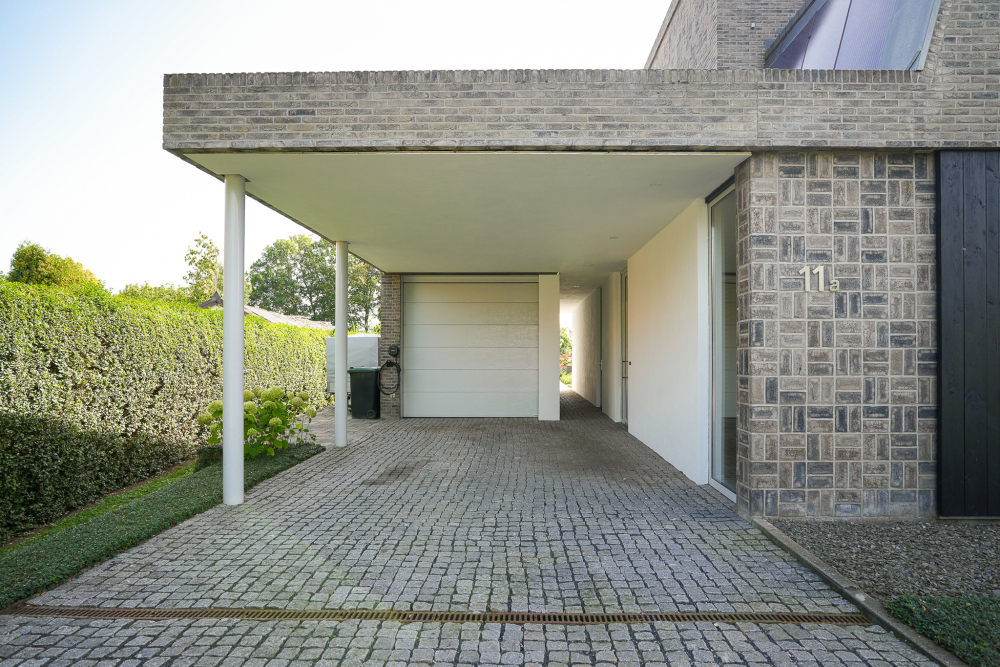
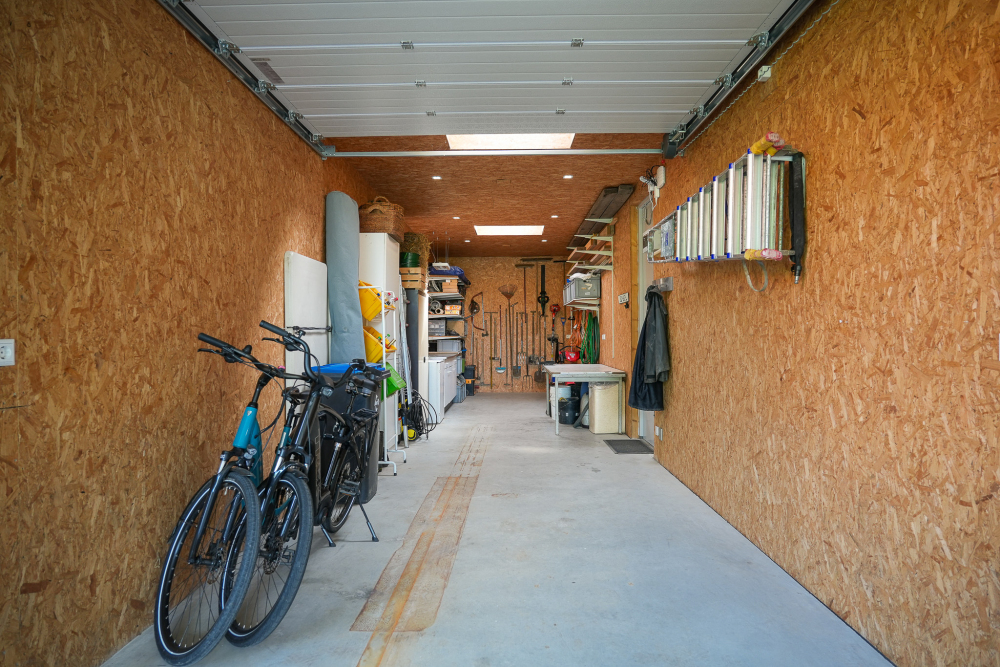
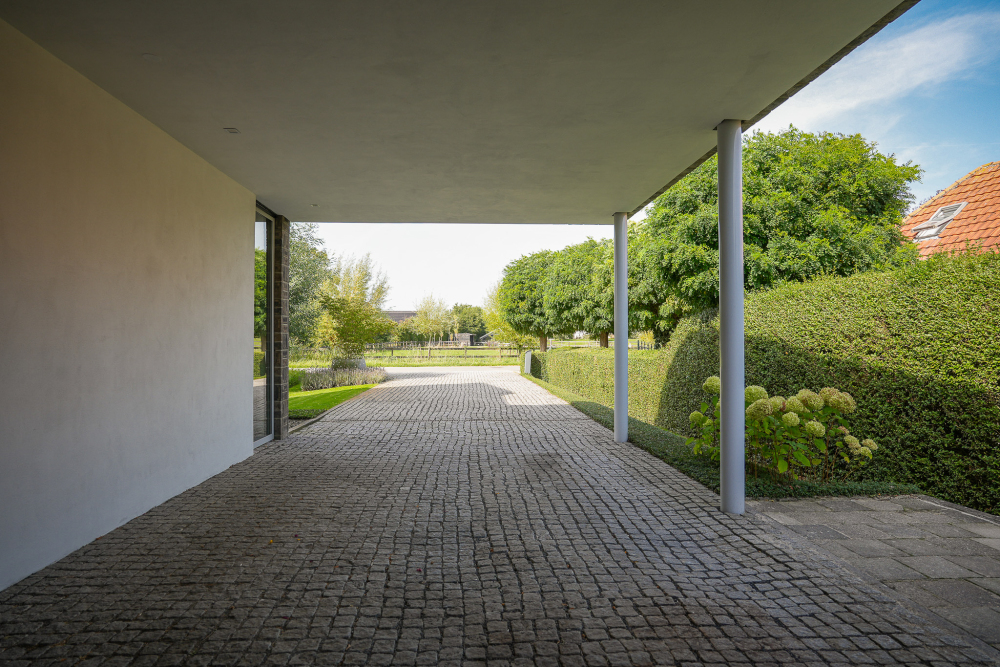
Alongside the house is a generous carport, with the detached garage beyond. Both have been carefully incorporated into the overall architectural composition, with the sightline between the villa and garage continuing seamlessly into the garden.
First floor
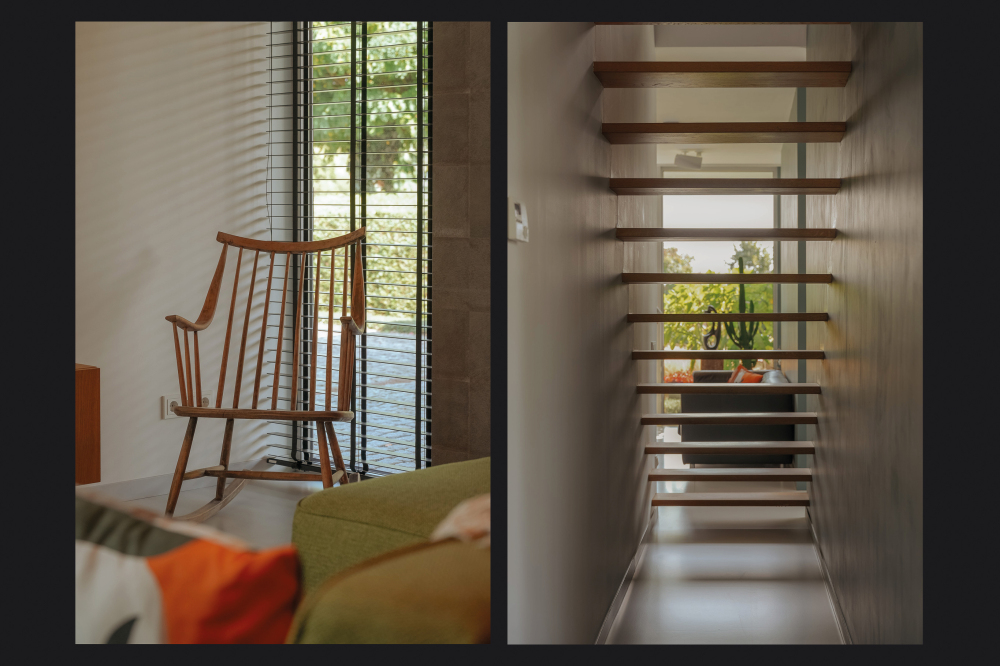
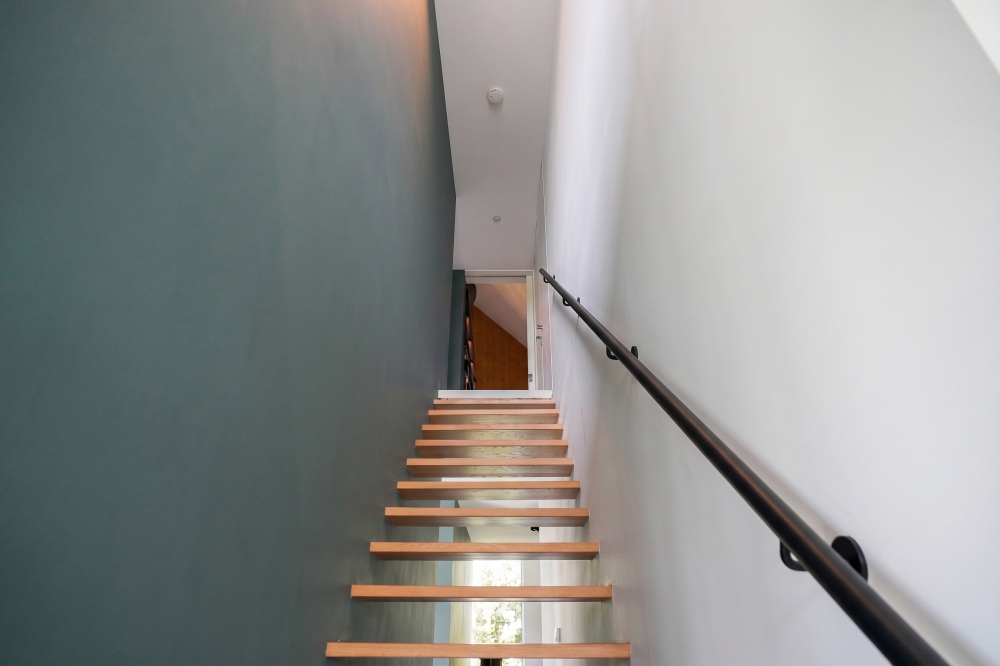
The sleekly designed staircase leads to the first floor, where space and comfort have deliberately taken precedence. Rather than dividing the floor into numerous smaller rooms, the layout comprises two exceptionally generous bedrooms, two bathrooms, a separate laundry room and extensive integrated storage.
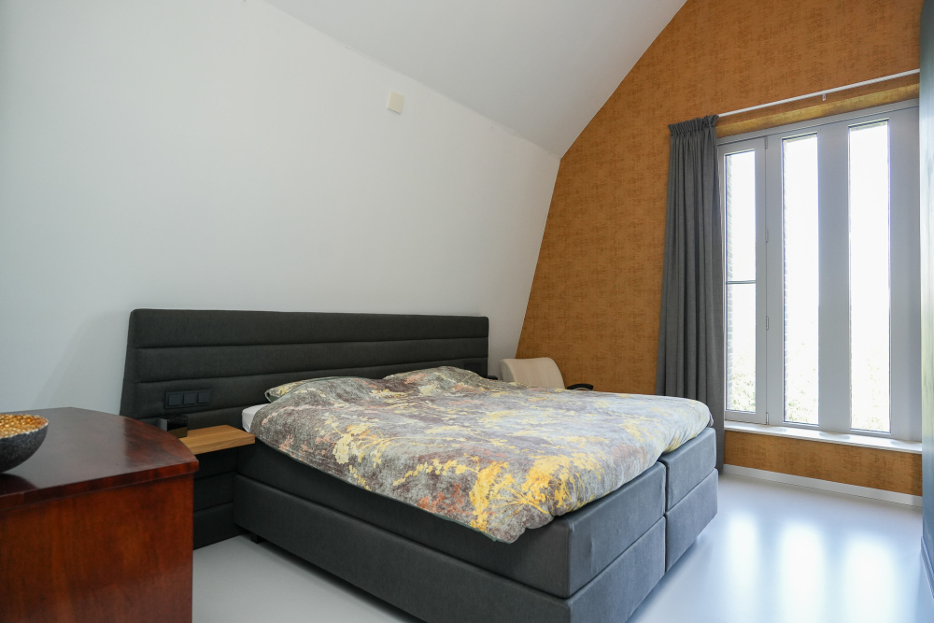
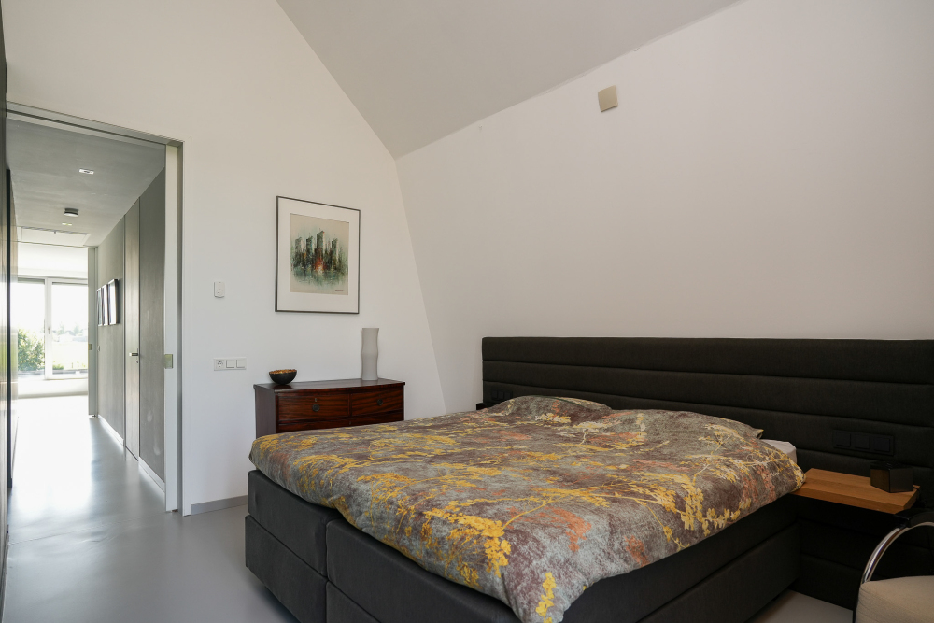
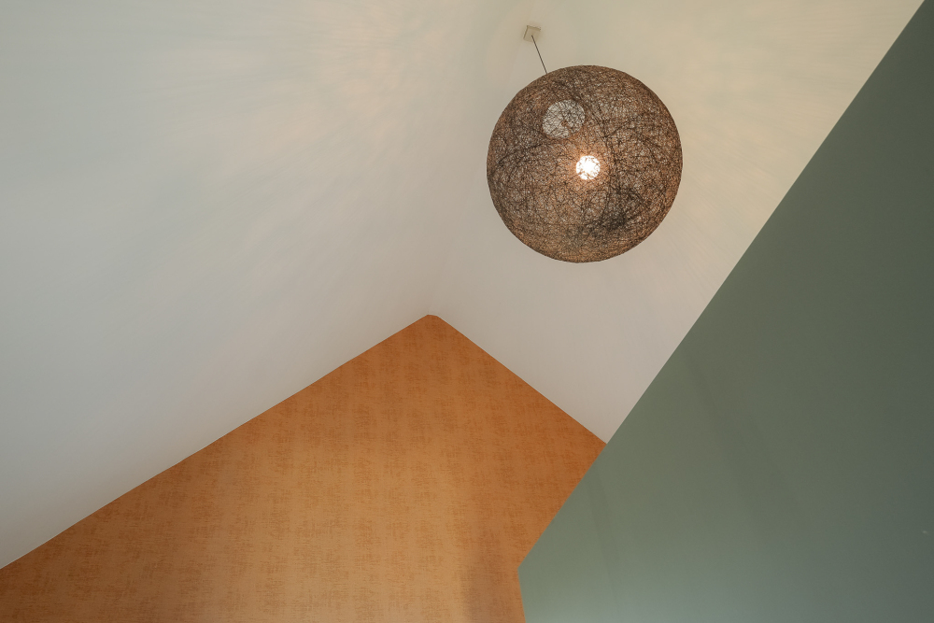
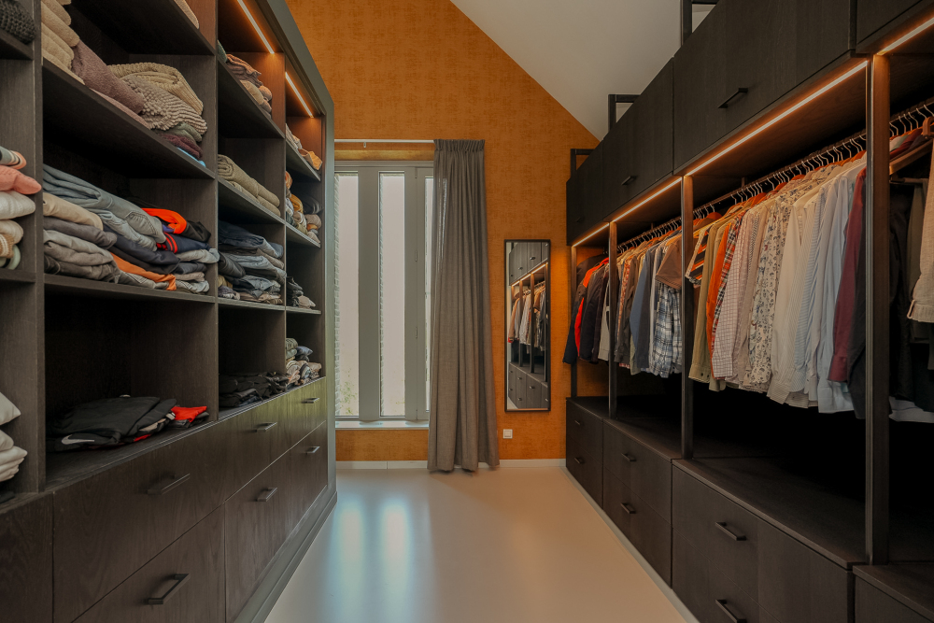
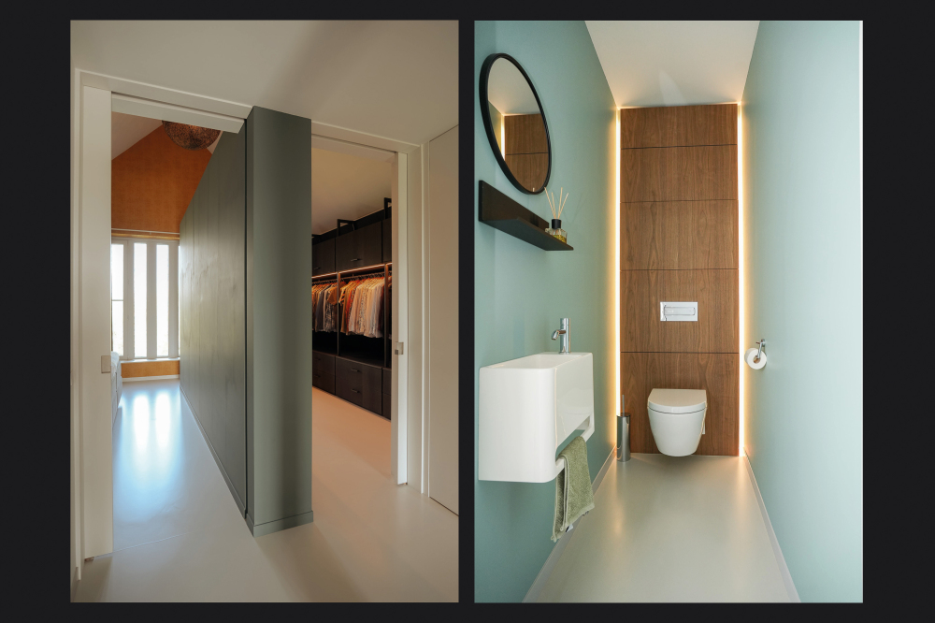
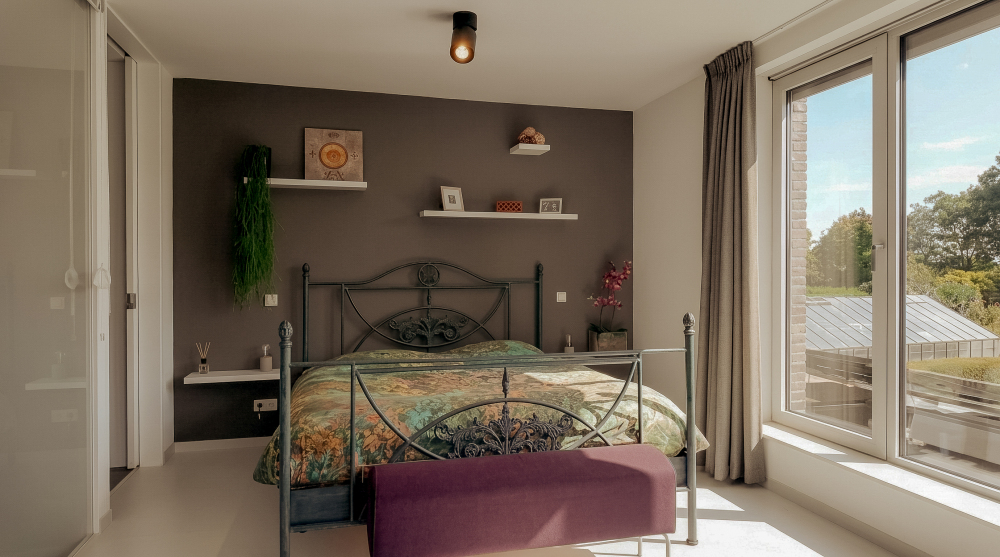
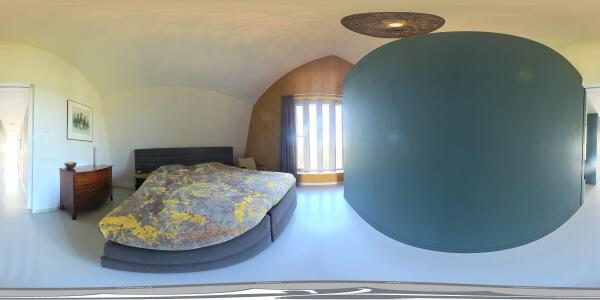
The principal bedroom is particularly spacious. The roof structure has been left open to the ridge, enhancing the sense of height and giving the room a distinctive architectural quality. A large walk-in wardrobe provides extensive storage.
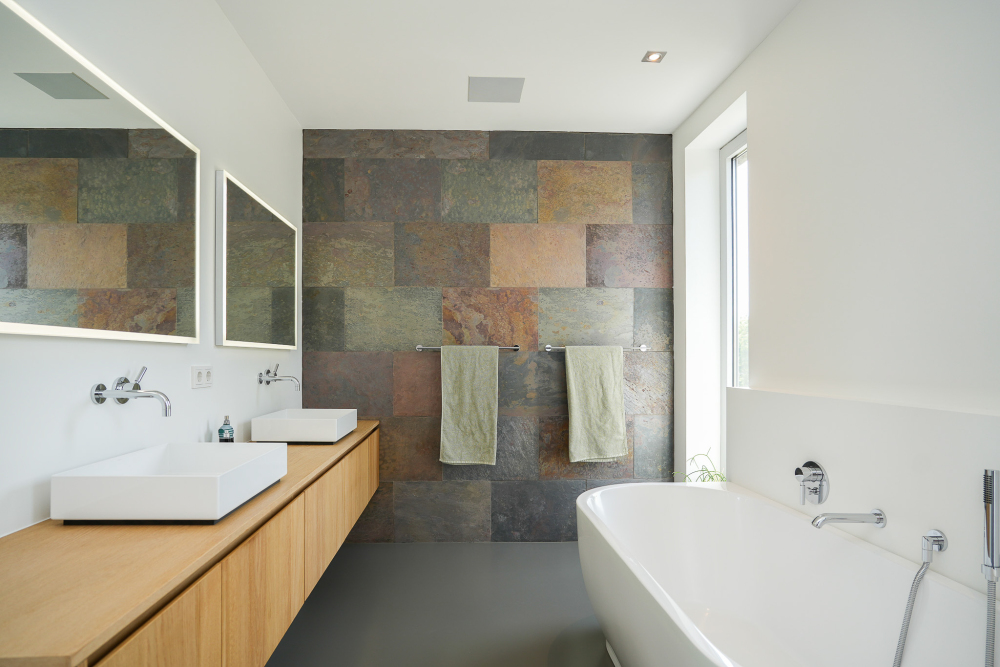
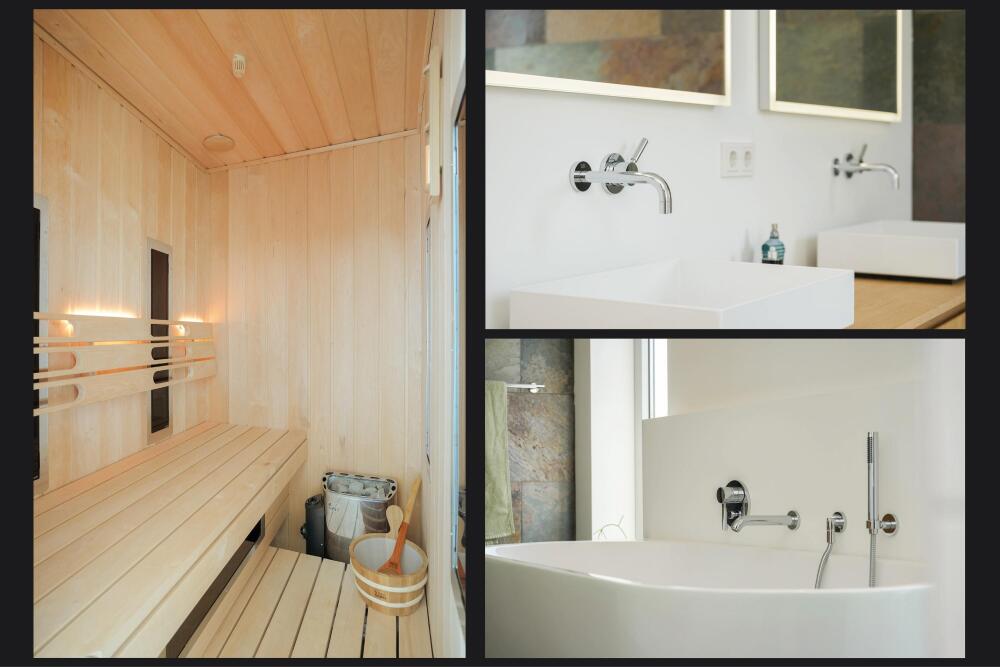
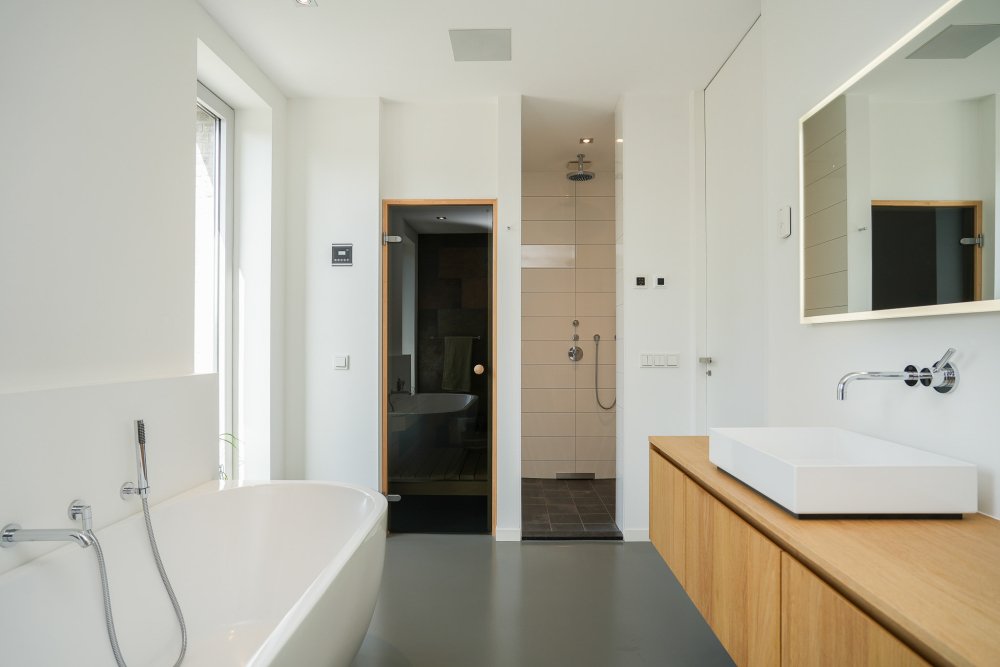
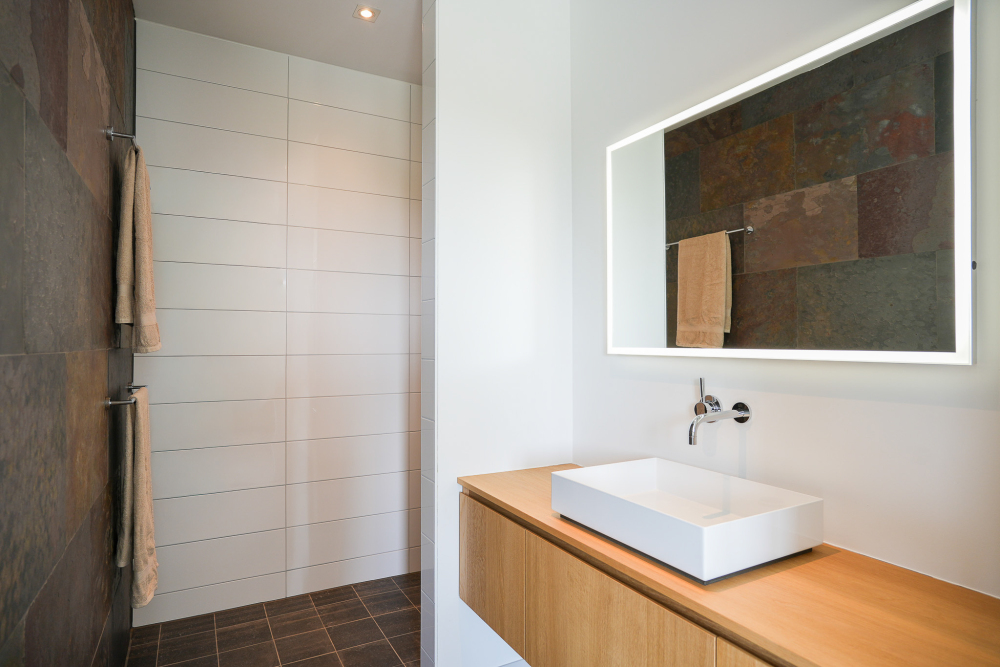
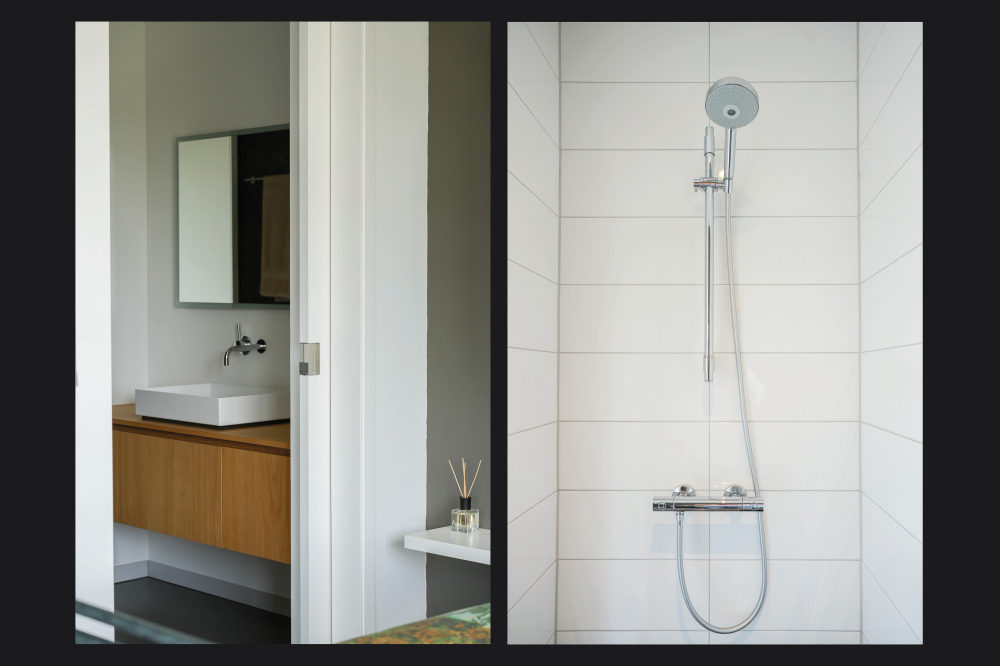
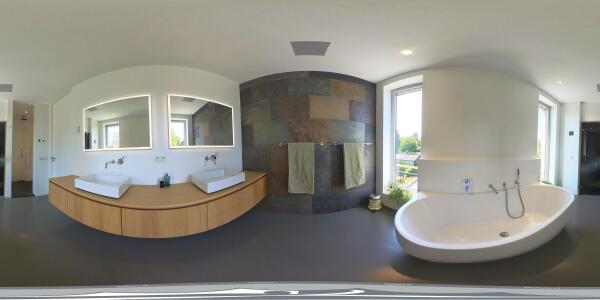
The adjoining bathroom features a freestanding bath, walk-in shower and double vanity. Directly accessible from the bathroom is the sauna, which can be used both as a traditional Finnish sauna and an infrared sauna. Together, these spaces create a comfortable private wellness suite.
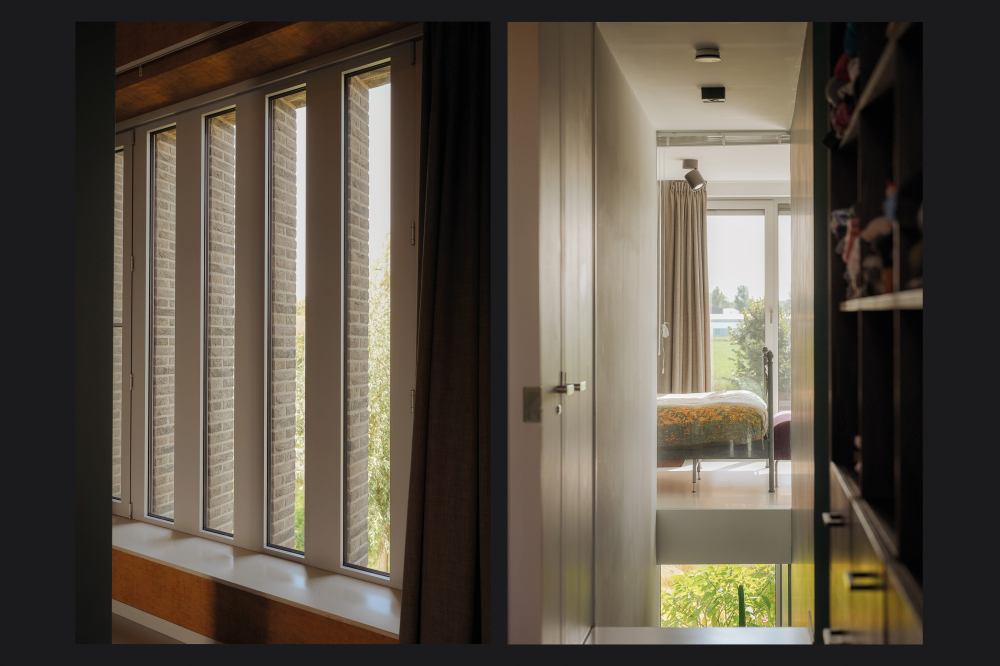
On the opposite side of the floor is the second generously proportioned bedroom. Carefully positioned windows create an attractive and distinctive quality of natural light. This bedroom has its own en-suite bathroom with a walk-in shower and vanity unit.
The separate WC and laundry room are also accessed from the landing. The washing machine and dryer are discreetly concealed here and combined with practical built-in storage.
Both the spacious storage loft and the separate plant room are accessed via their own loft ladders. The plant room also houses the installation for the central vacuum system.
Special features
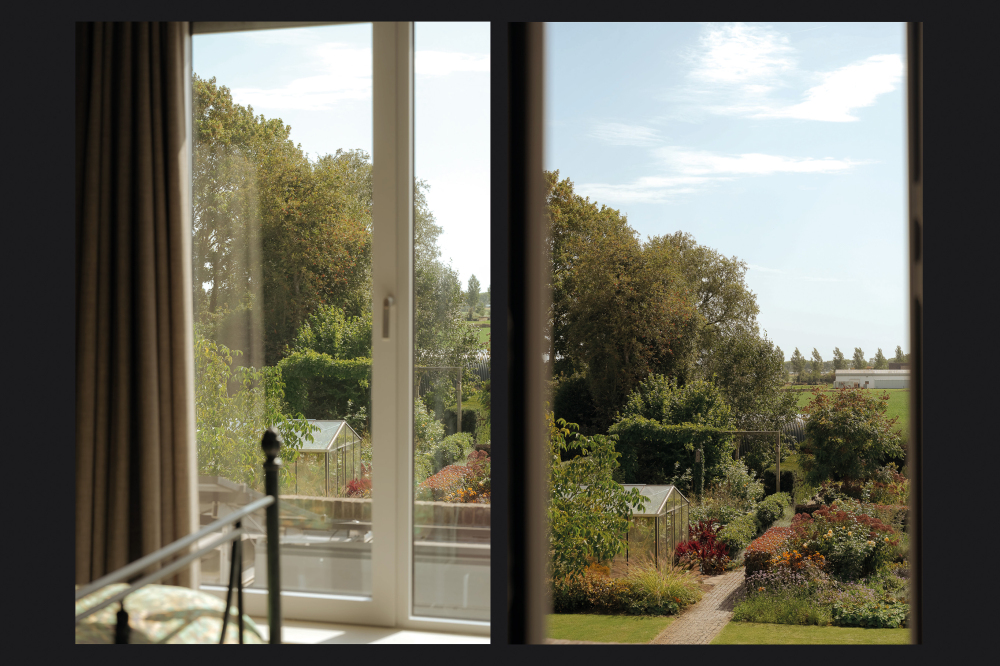
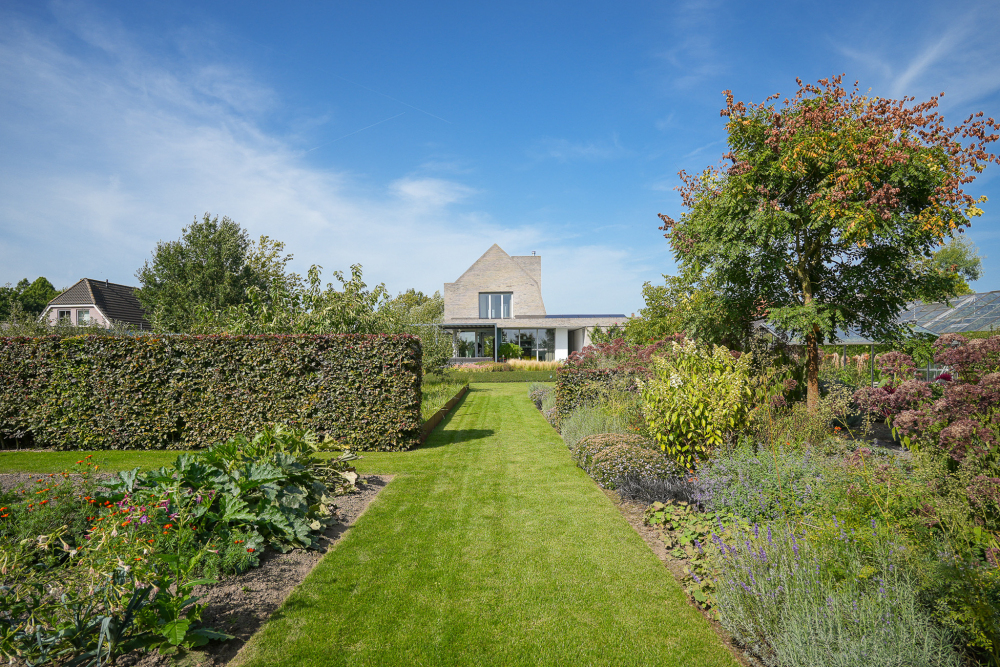
The villa was built on the site of a former apple orchard, whose history became one of the defining principles of the design. The original linear pattern of the orchard is reflected in the architecture, with long sightlines and vistas extending through the various rooms and continuing into the landscape beyond.
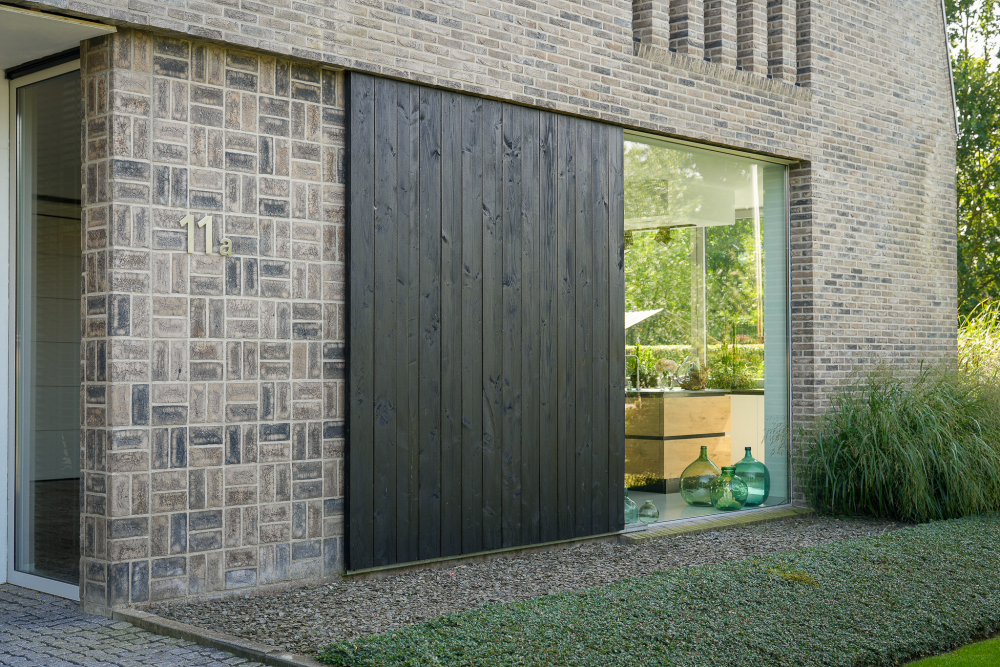
The sliding timber shutters are another integral part of the architectural concept. They give the façades an ever-changing appearance while allowing both daylight and privacy to be adjusted as desired.
Attention to detail is evident throughout the house. Bespoke joinery, the kitchen, sanitary fittings and lighting have all been carefully selected and coordinated. Every element appears considered, with no concessions made to convenience. High-quality materials and an exceptionally refined finish underline the overall standard of the property.
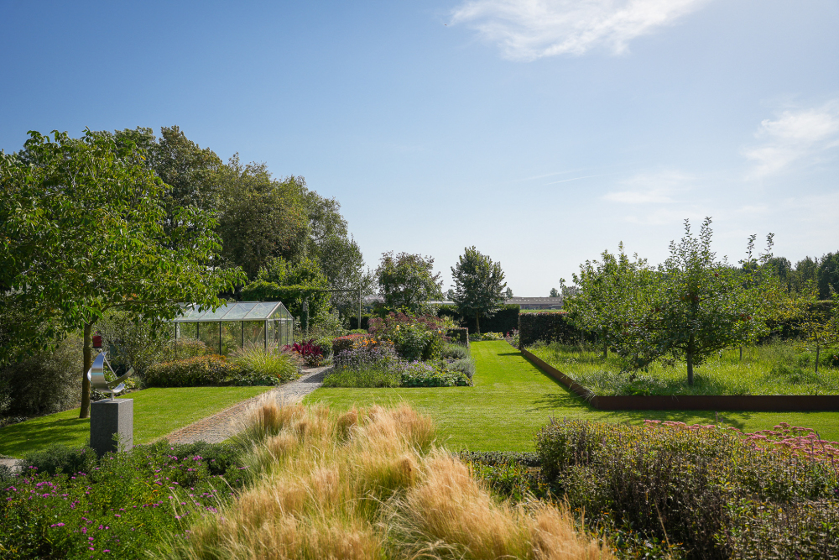
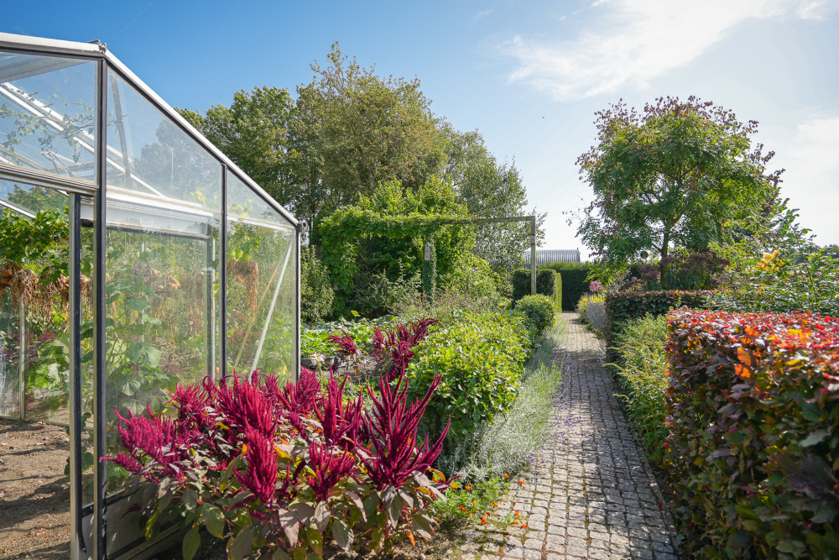
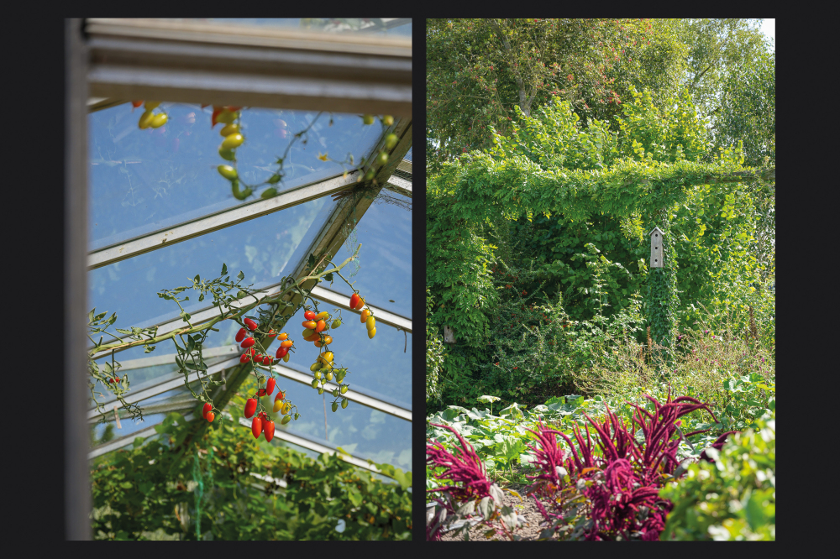
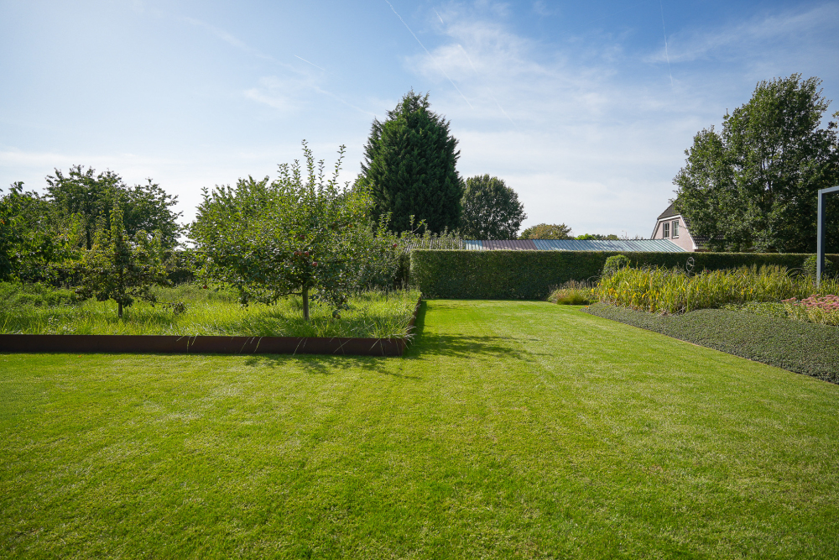
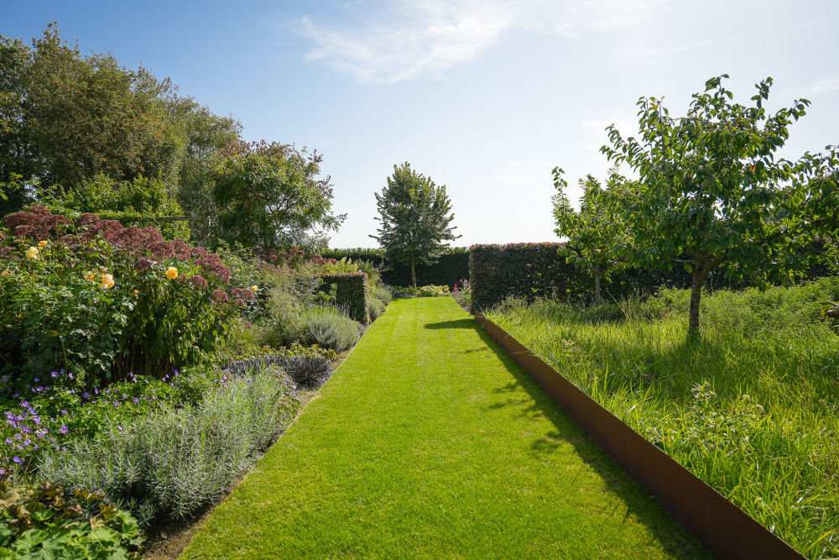
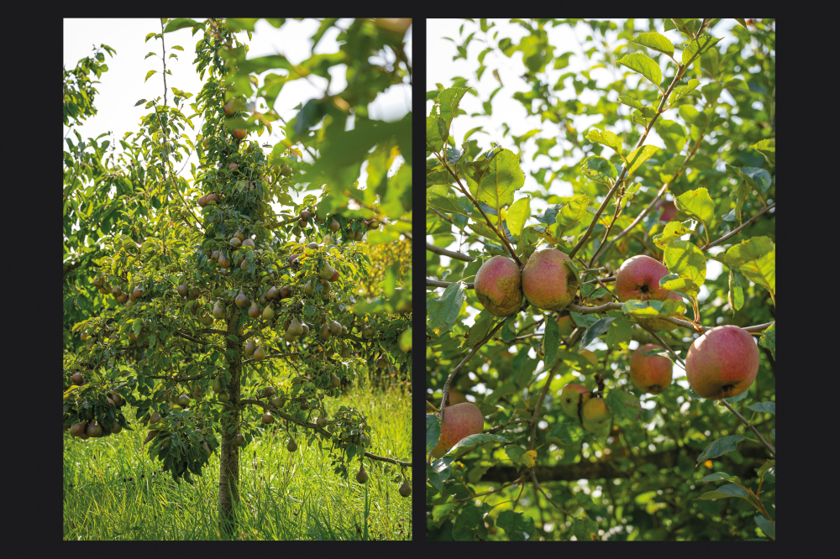
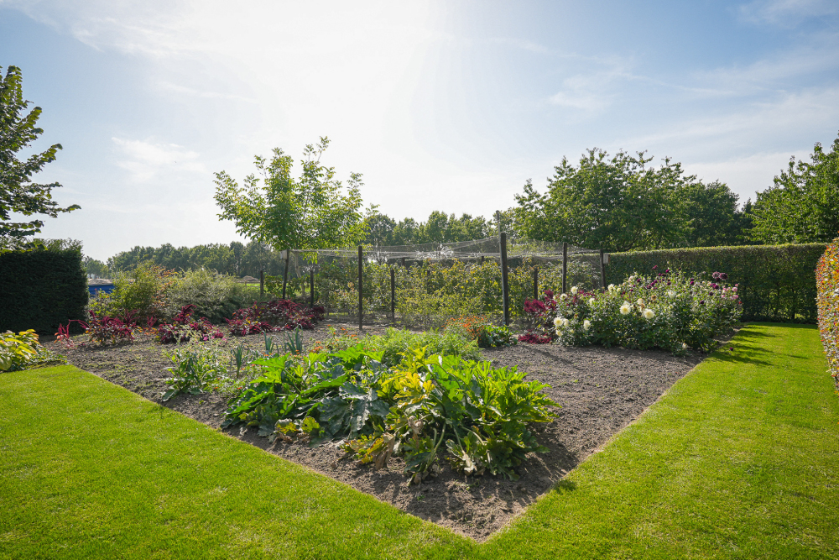
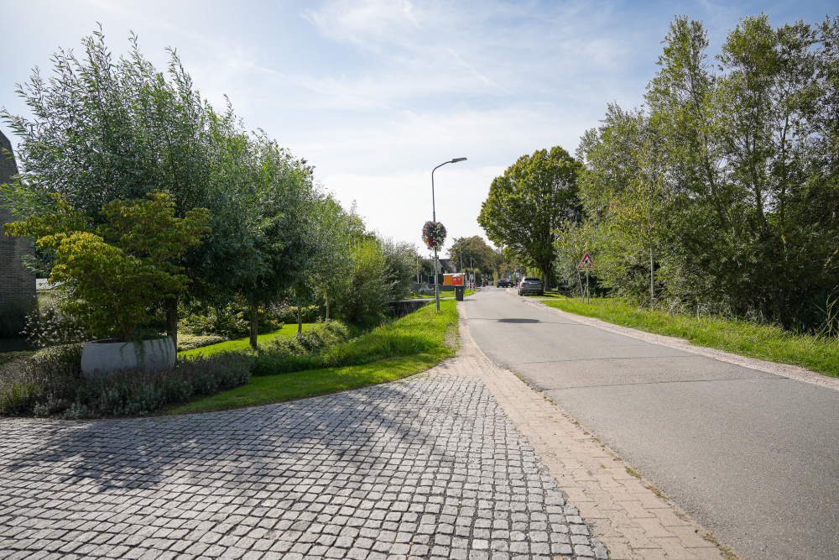
The history of the site also inspired the garden design. In reference to the former apple orchard, fruit trees have once again been planted and grouped within an orchard framed by Corten steel. At the front of the property, alongside the ditch, pollarded willows reflect the character of the surrounding landscape.
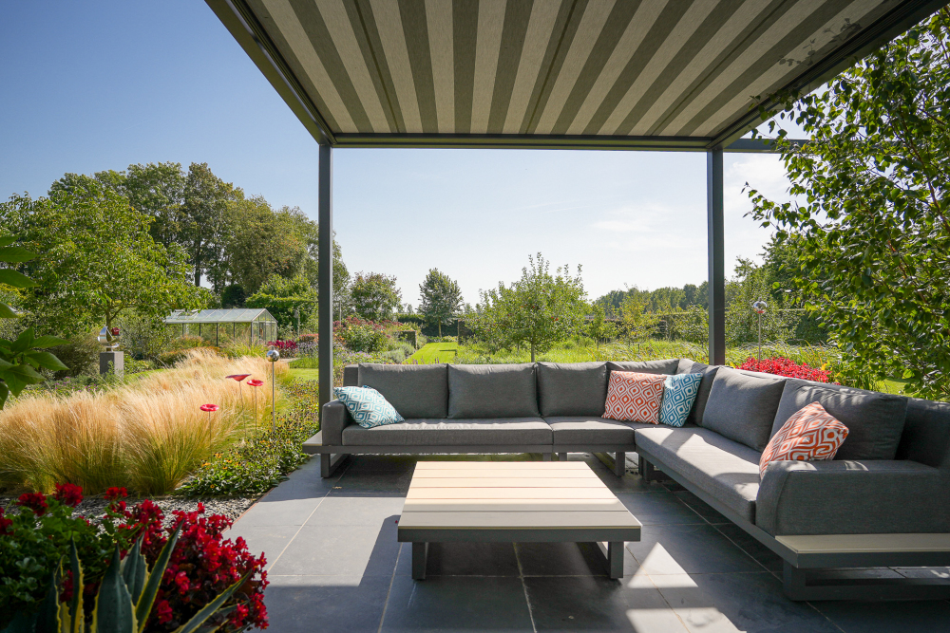
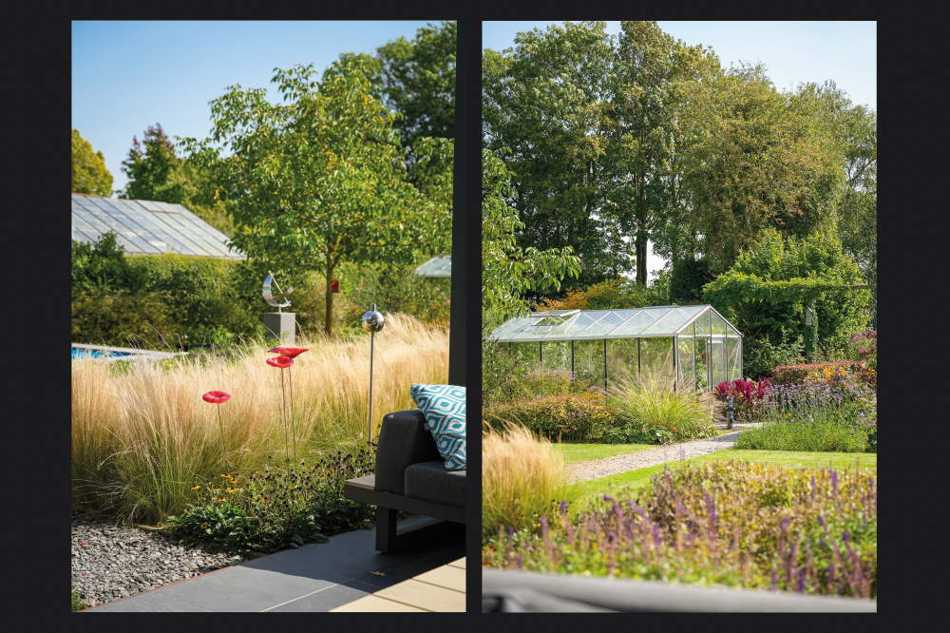
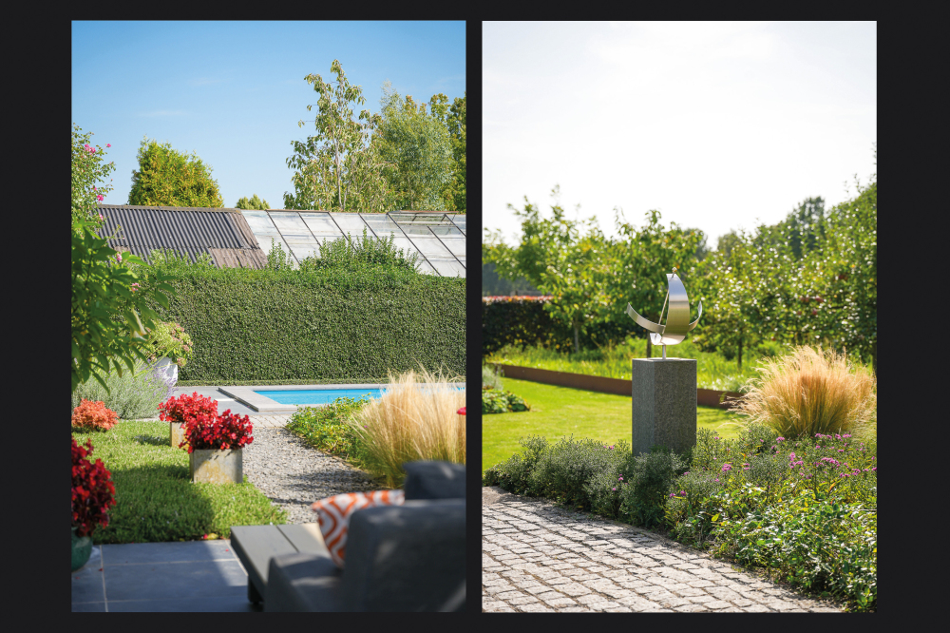
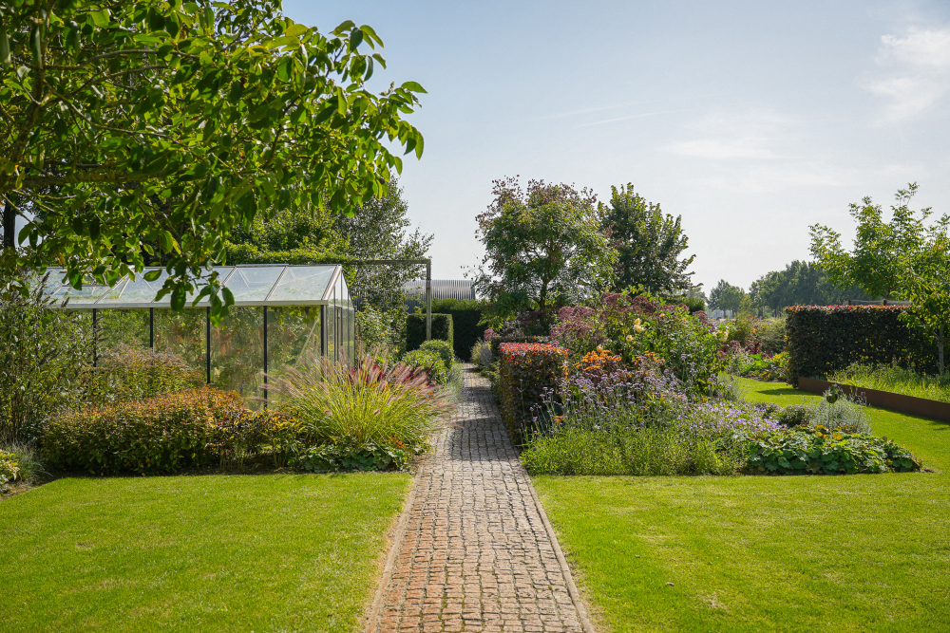
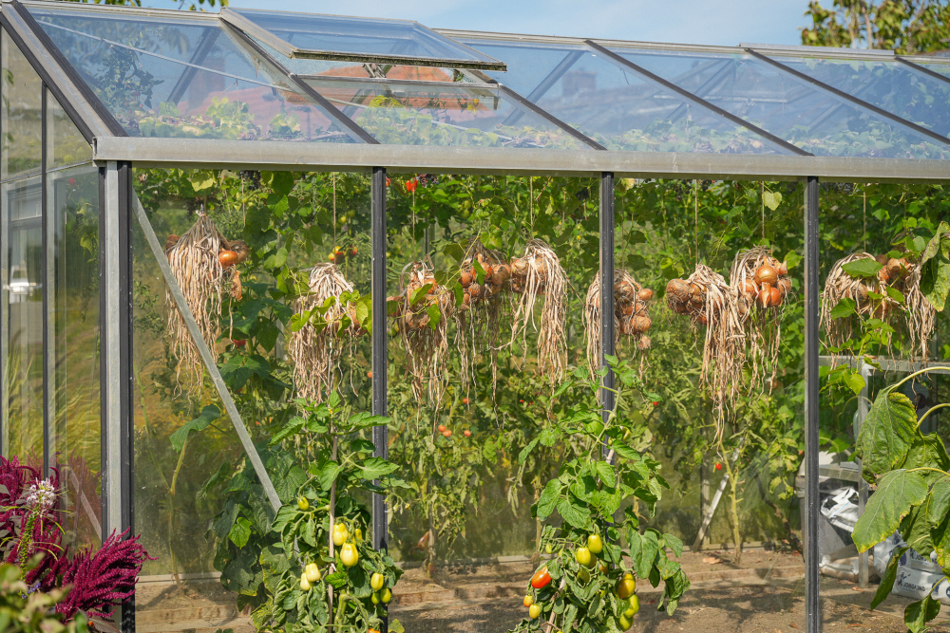
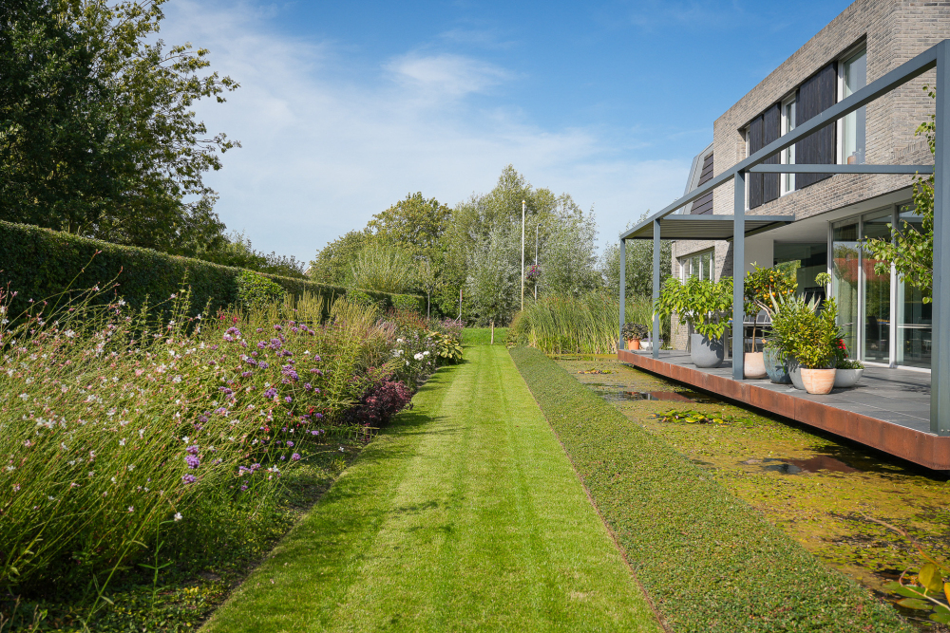
Hedges, borders and long sightlines provide structure, interspersed with perennials and ornamental grasses. A glass greenhouse has also been beautifully incorporated into the garden. Adjoining the orchard is an edible woodland garden planted with blackberries, currants and raspberries, making the grounds not only attractive but also productive.
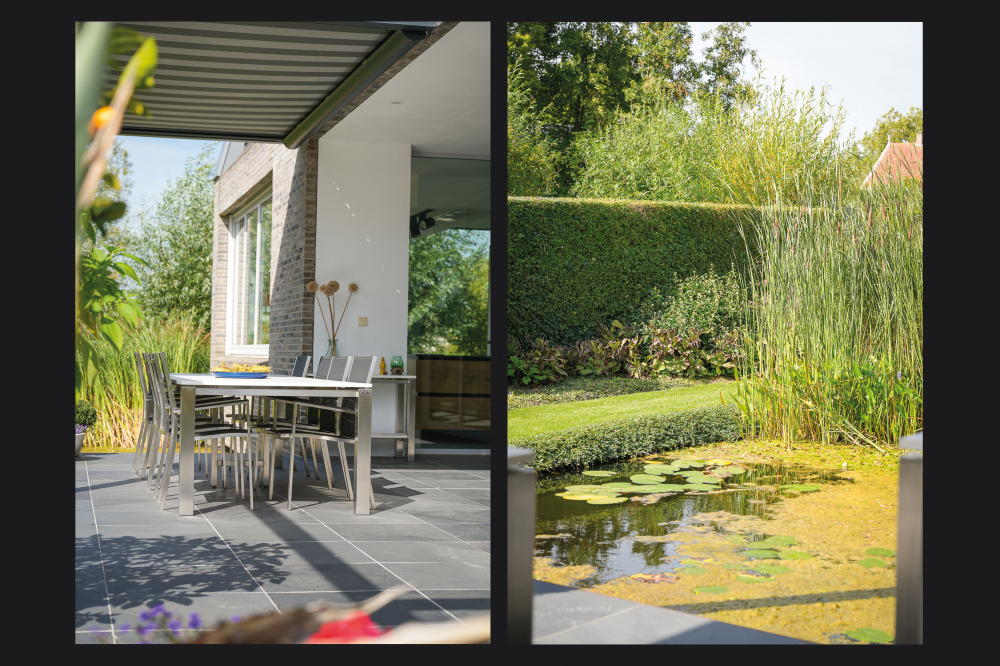
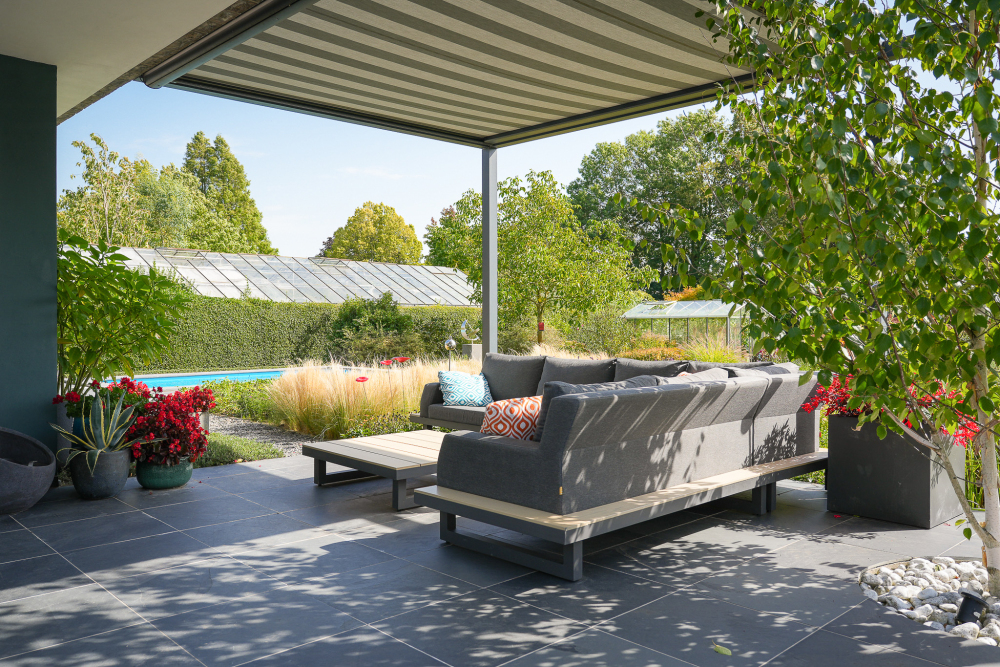
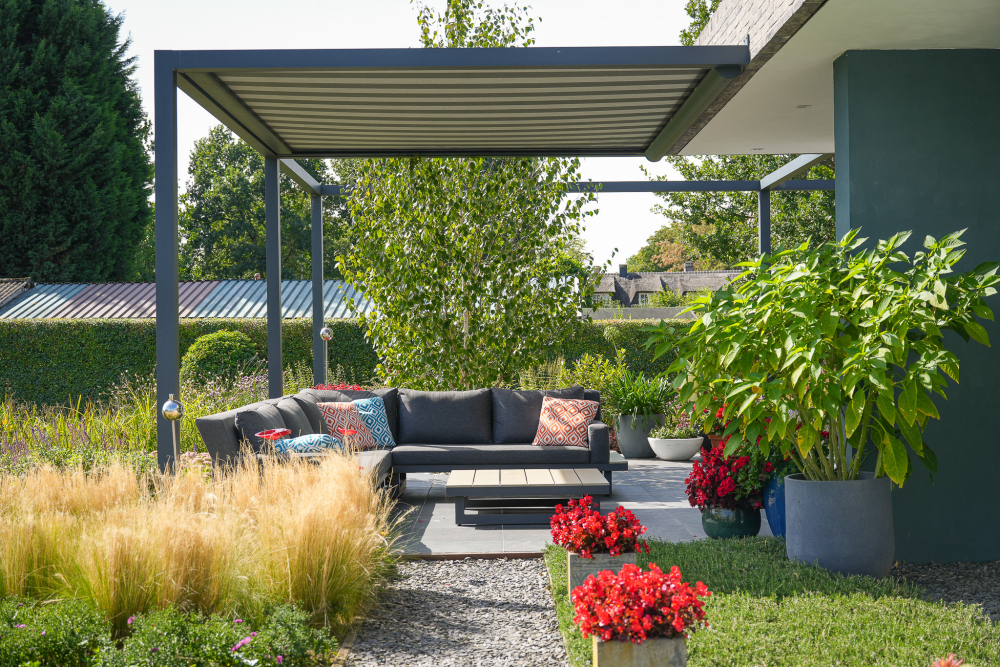
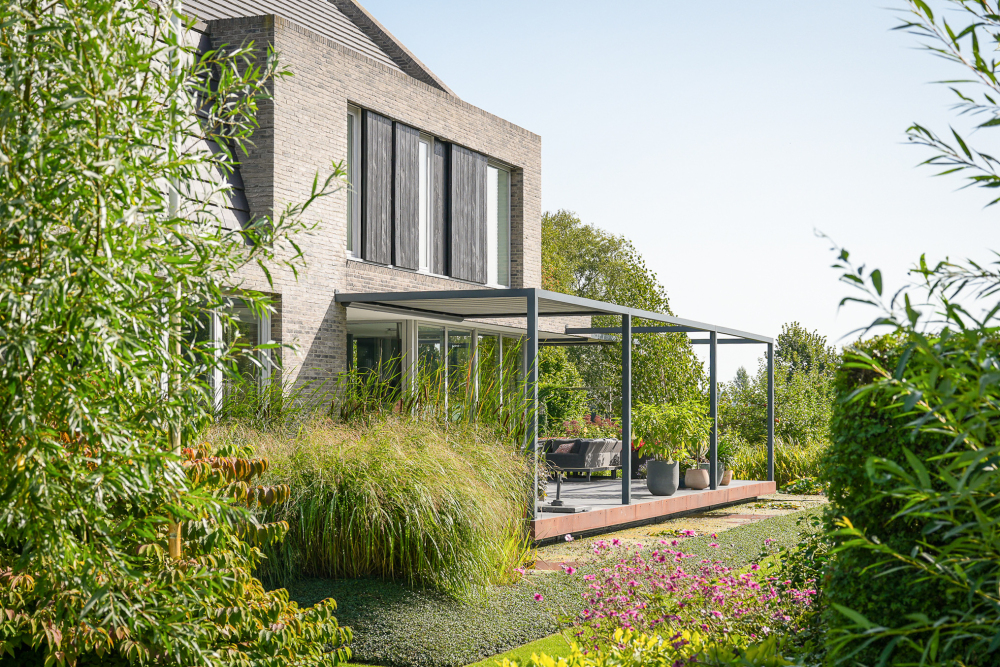
A particularly striking feature is the terrace immediately adjoining the house, which appears to float above the pond. Its slender canopy provides shelter and transforms the terrace into a fully fledged outdoor living space. Several additional terraces and seating areas are positioned around the house, offering a choice of sun or shade throughout the day.
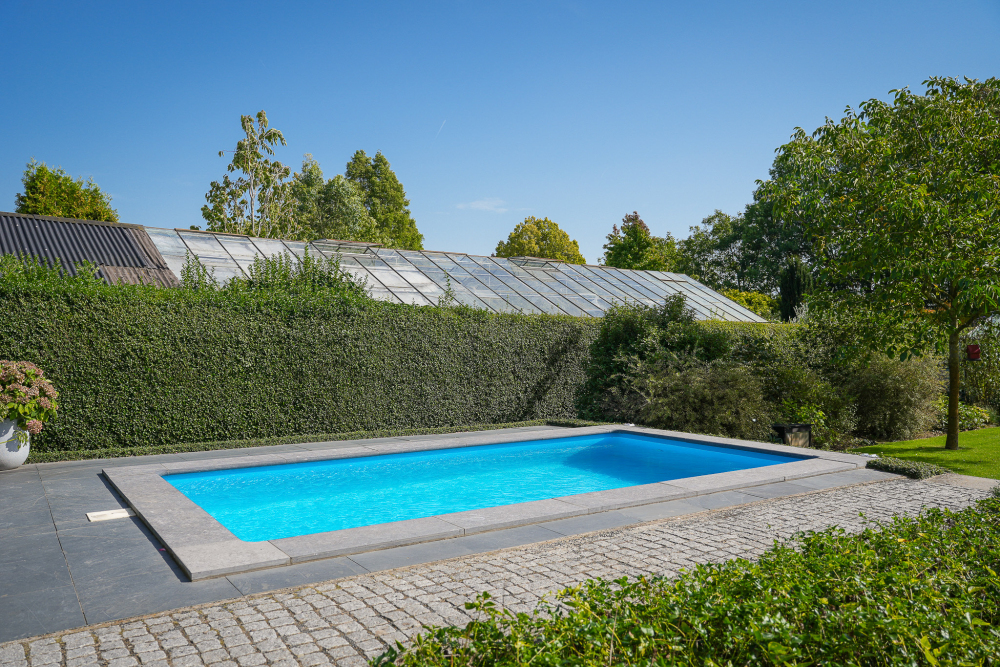
The swimming pool enjoys sunshine for virtually the entire day and, thanks to its position within the grounds, offers a high degree of privacy. The garden is, of course, equipped with an irrigation system.
Technology has also been carefully considered to enhance everyday comfort. The house features a home automation system and integrated speakers. Heating is provided by a heat pump, complemented by underfloor cooling. An EV charging point is also installed.
The combination of considered architecture, exceptional finishes and a meticulously landscaped garden makes this a truly distinctive property. House and garden have been conceived as one coherent design, with a consistent focus on sightlines, natural light, space and quality.